
atlantis architects
Austin, Texas
Residential & Commercial Architecture
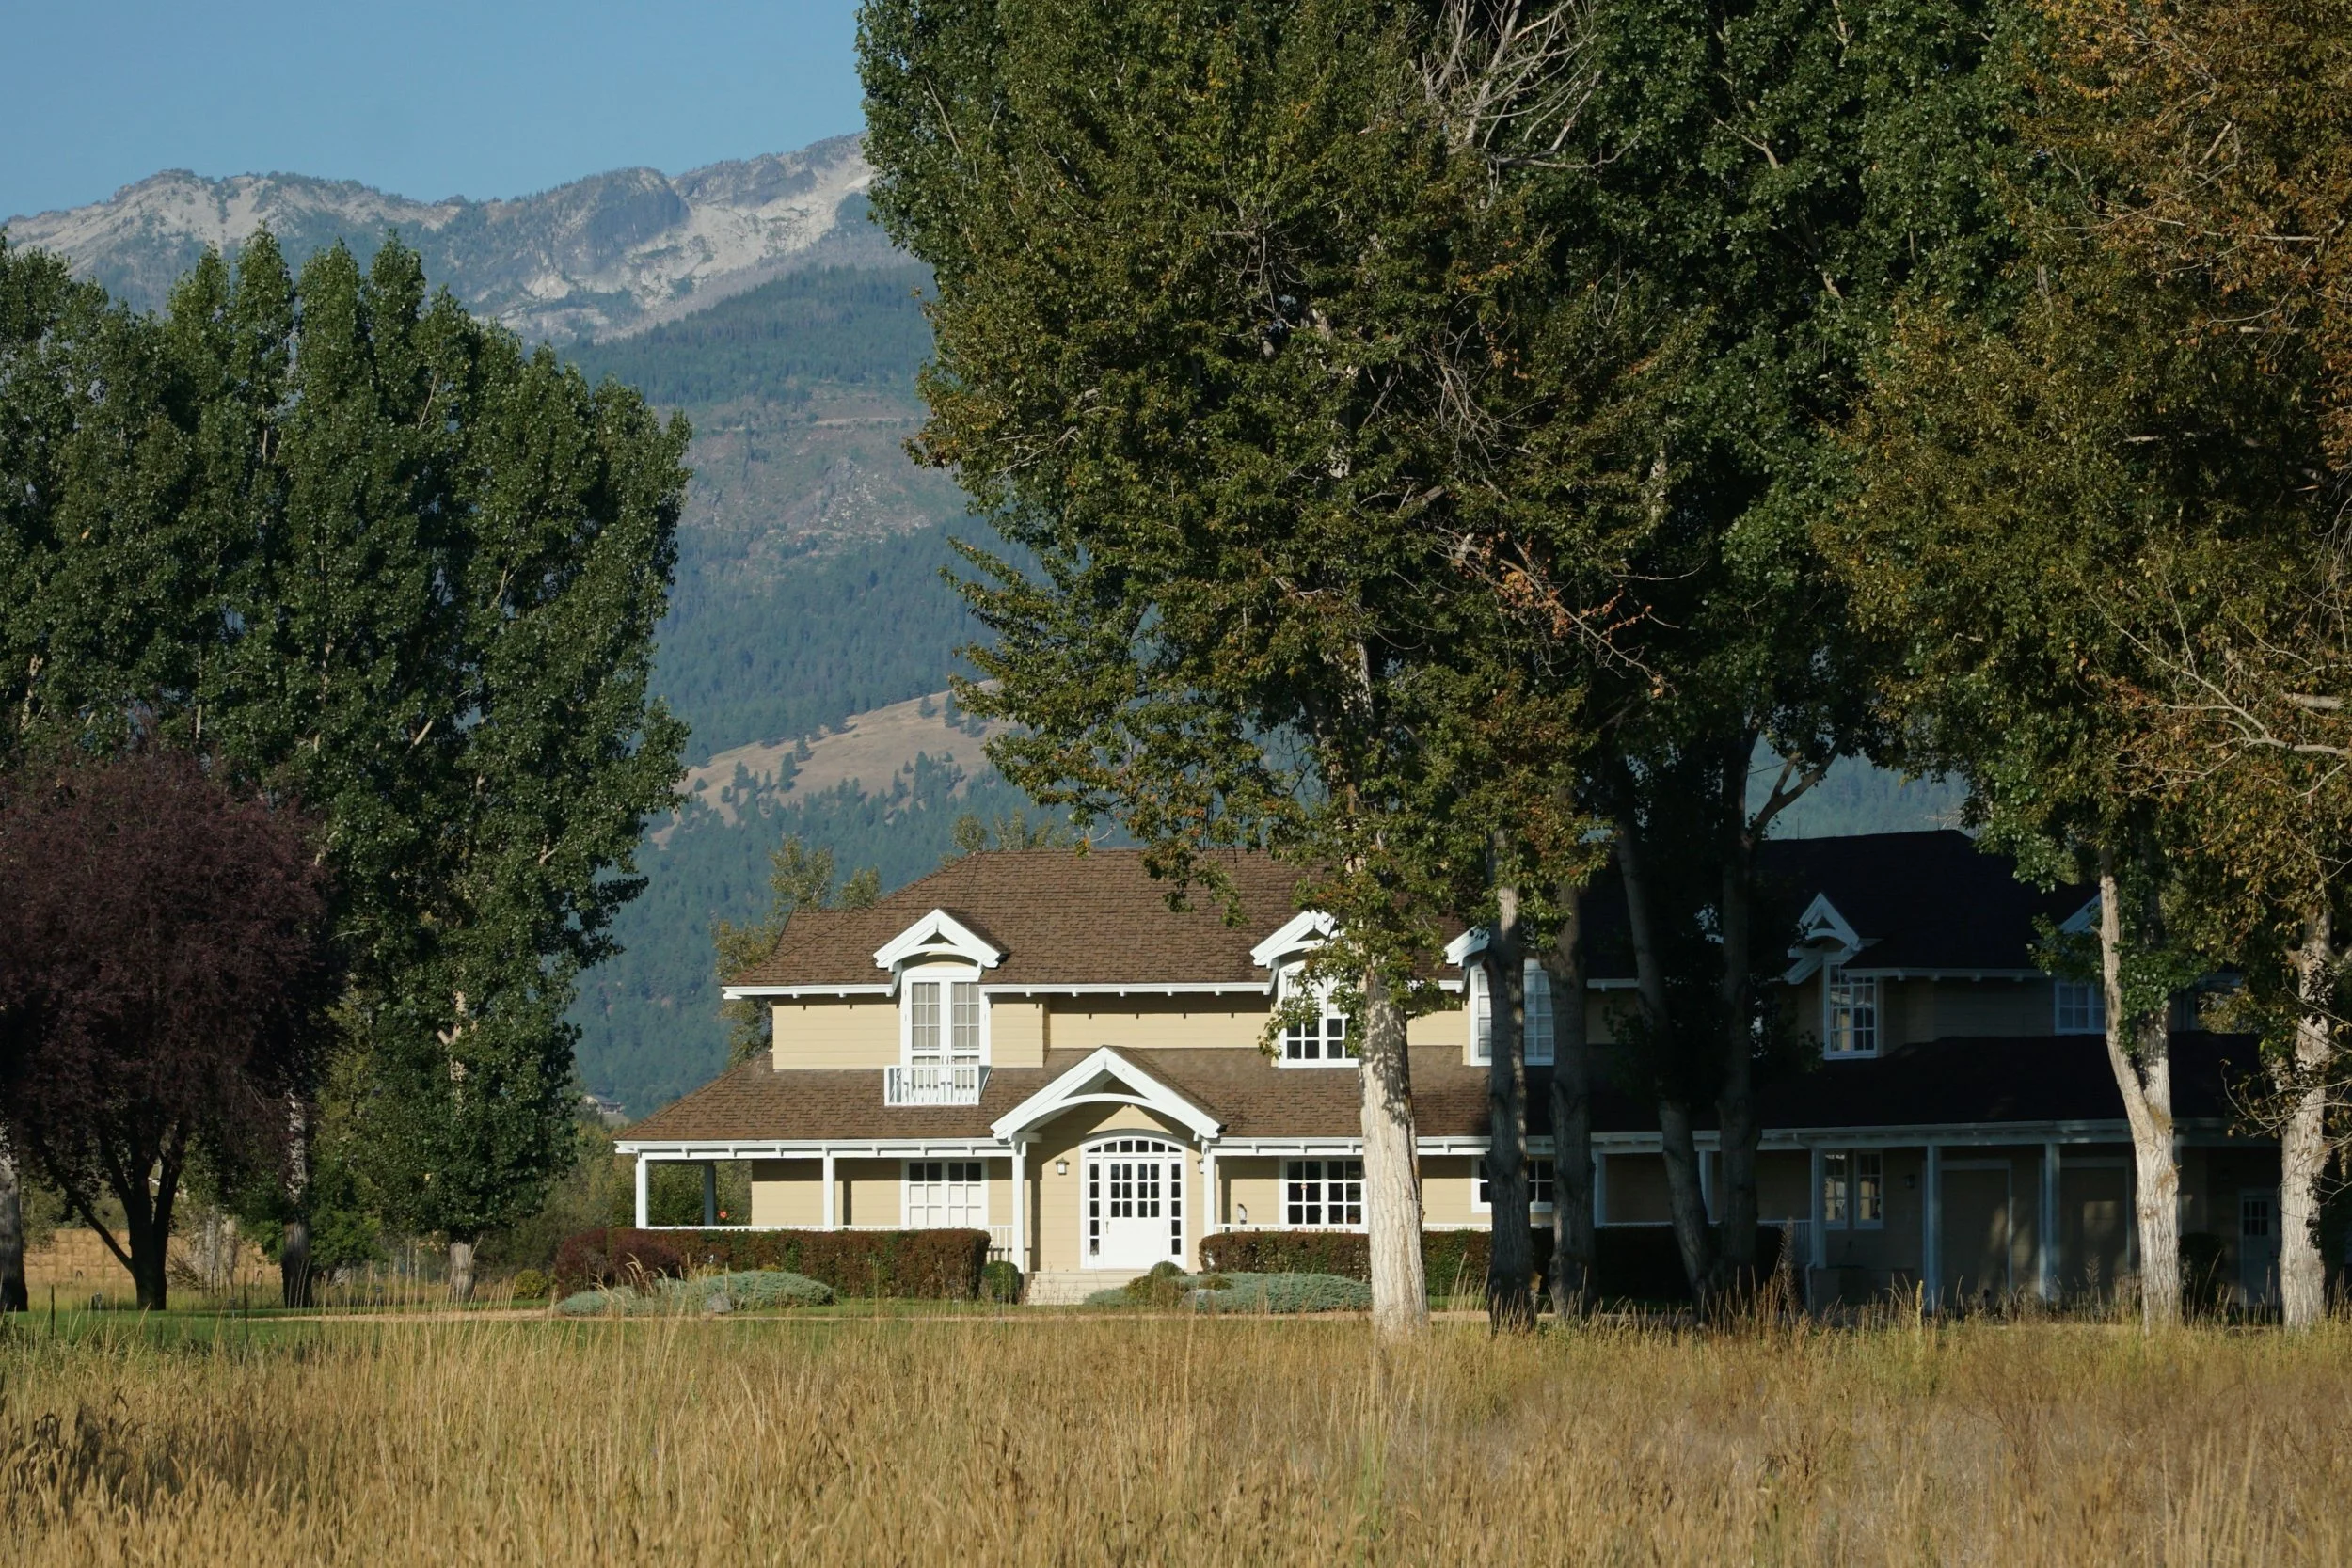
Atlantis Architects began in 1989 to create hand crafted houses using local materials and earth-friendly strategies for owners who cared deeply about their surroundings. Making a home is really making a place for family.
houses should look like their owners, not their architects
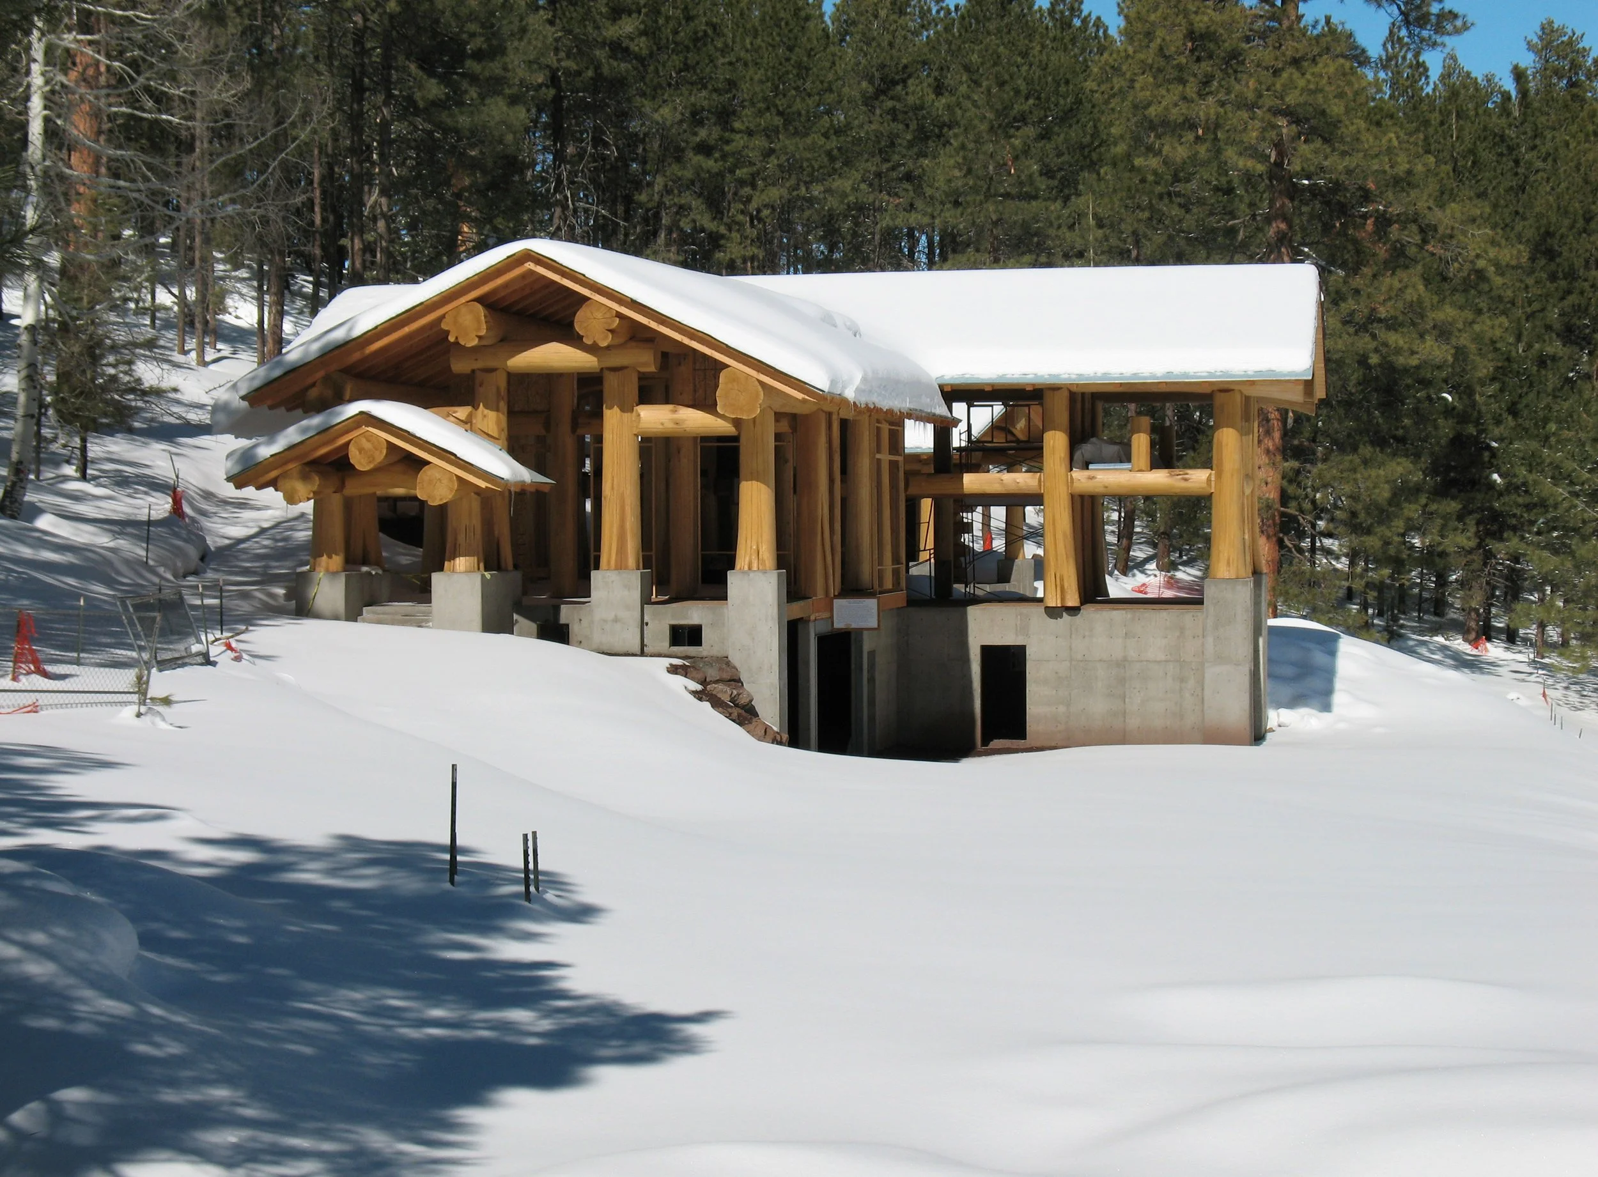
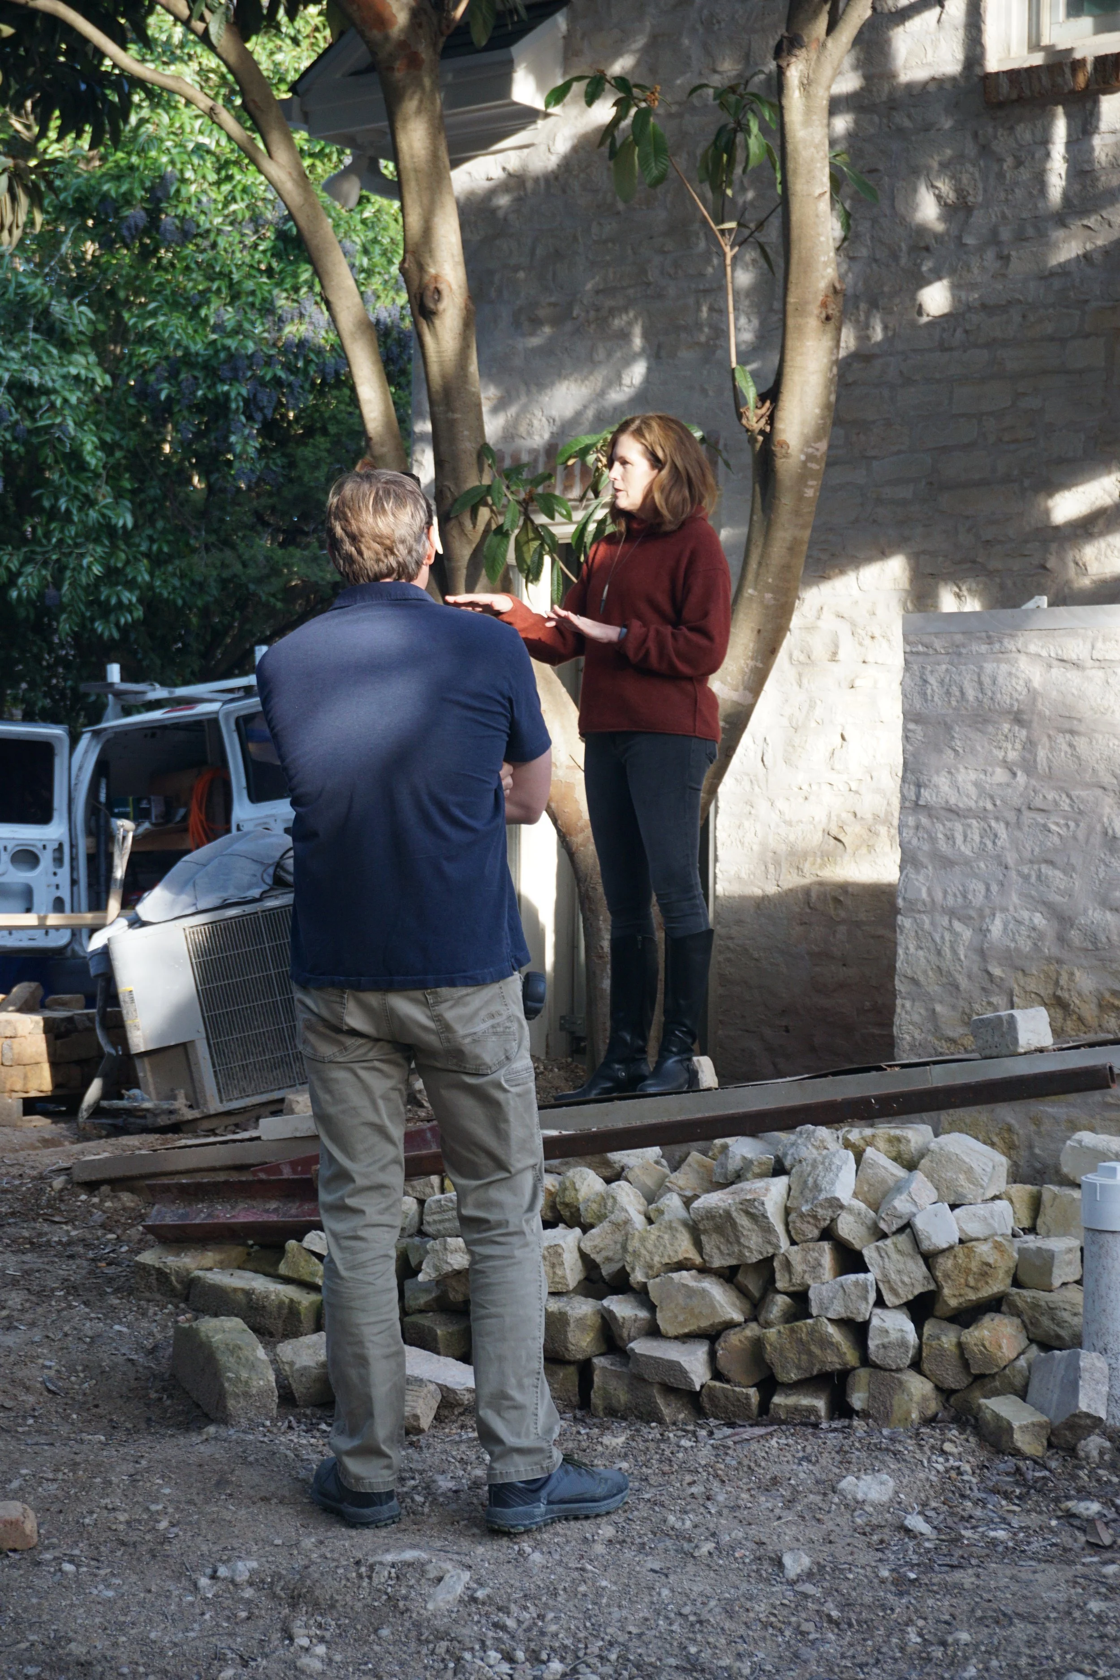
We begin by listening. Every effort is made to get to know the clients, the site and their needs before any drawing begins. The uniqueness of each owner and each site gives the project its spine.
a good project depends upon a good team
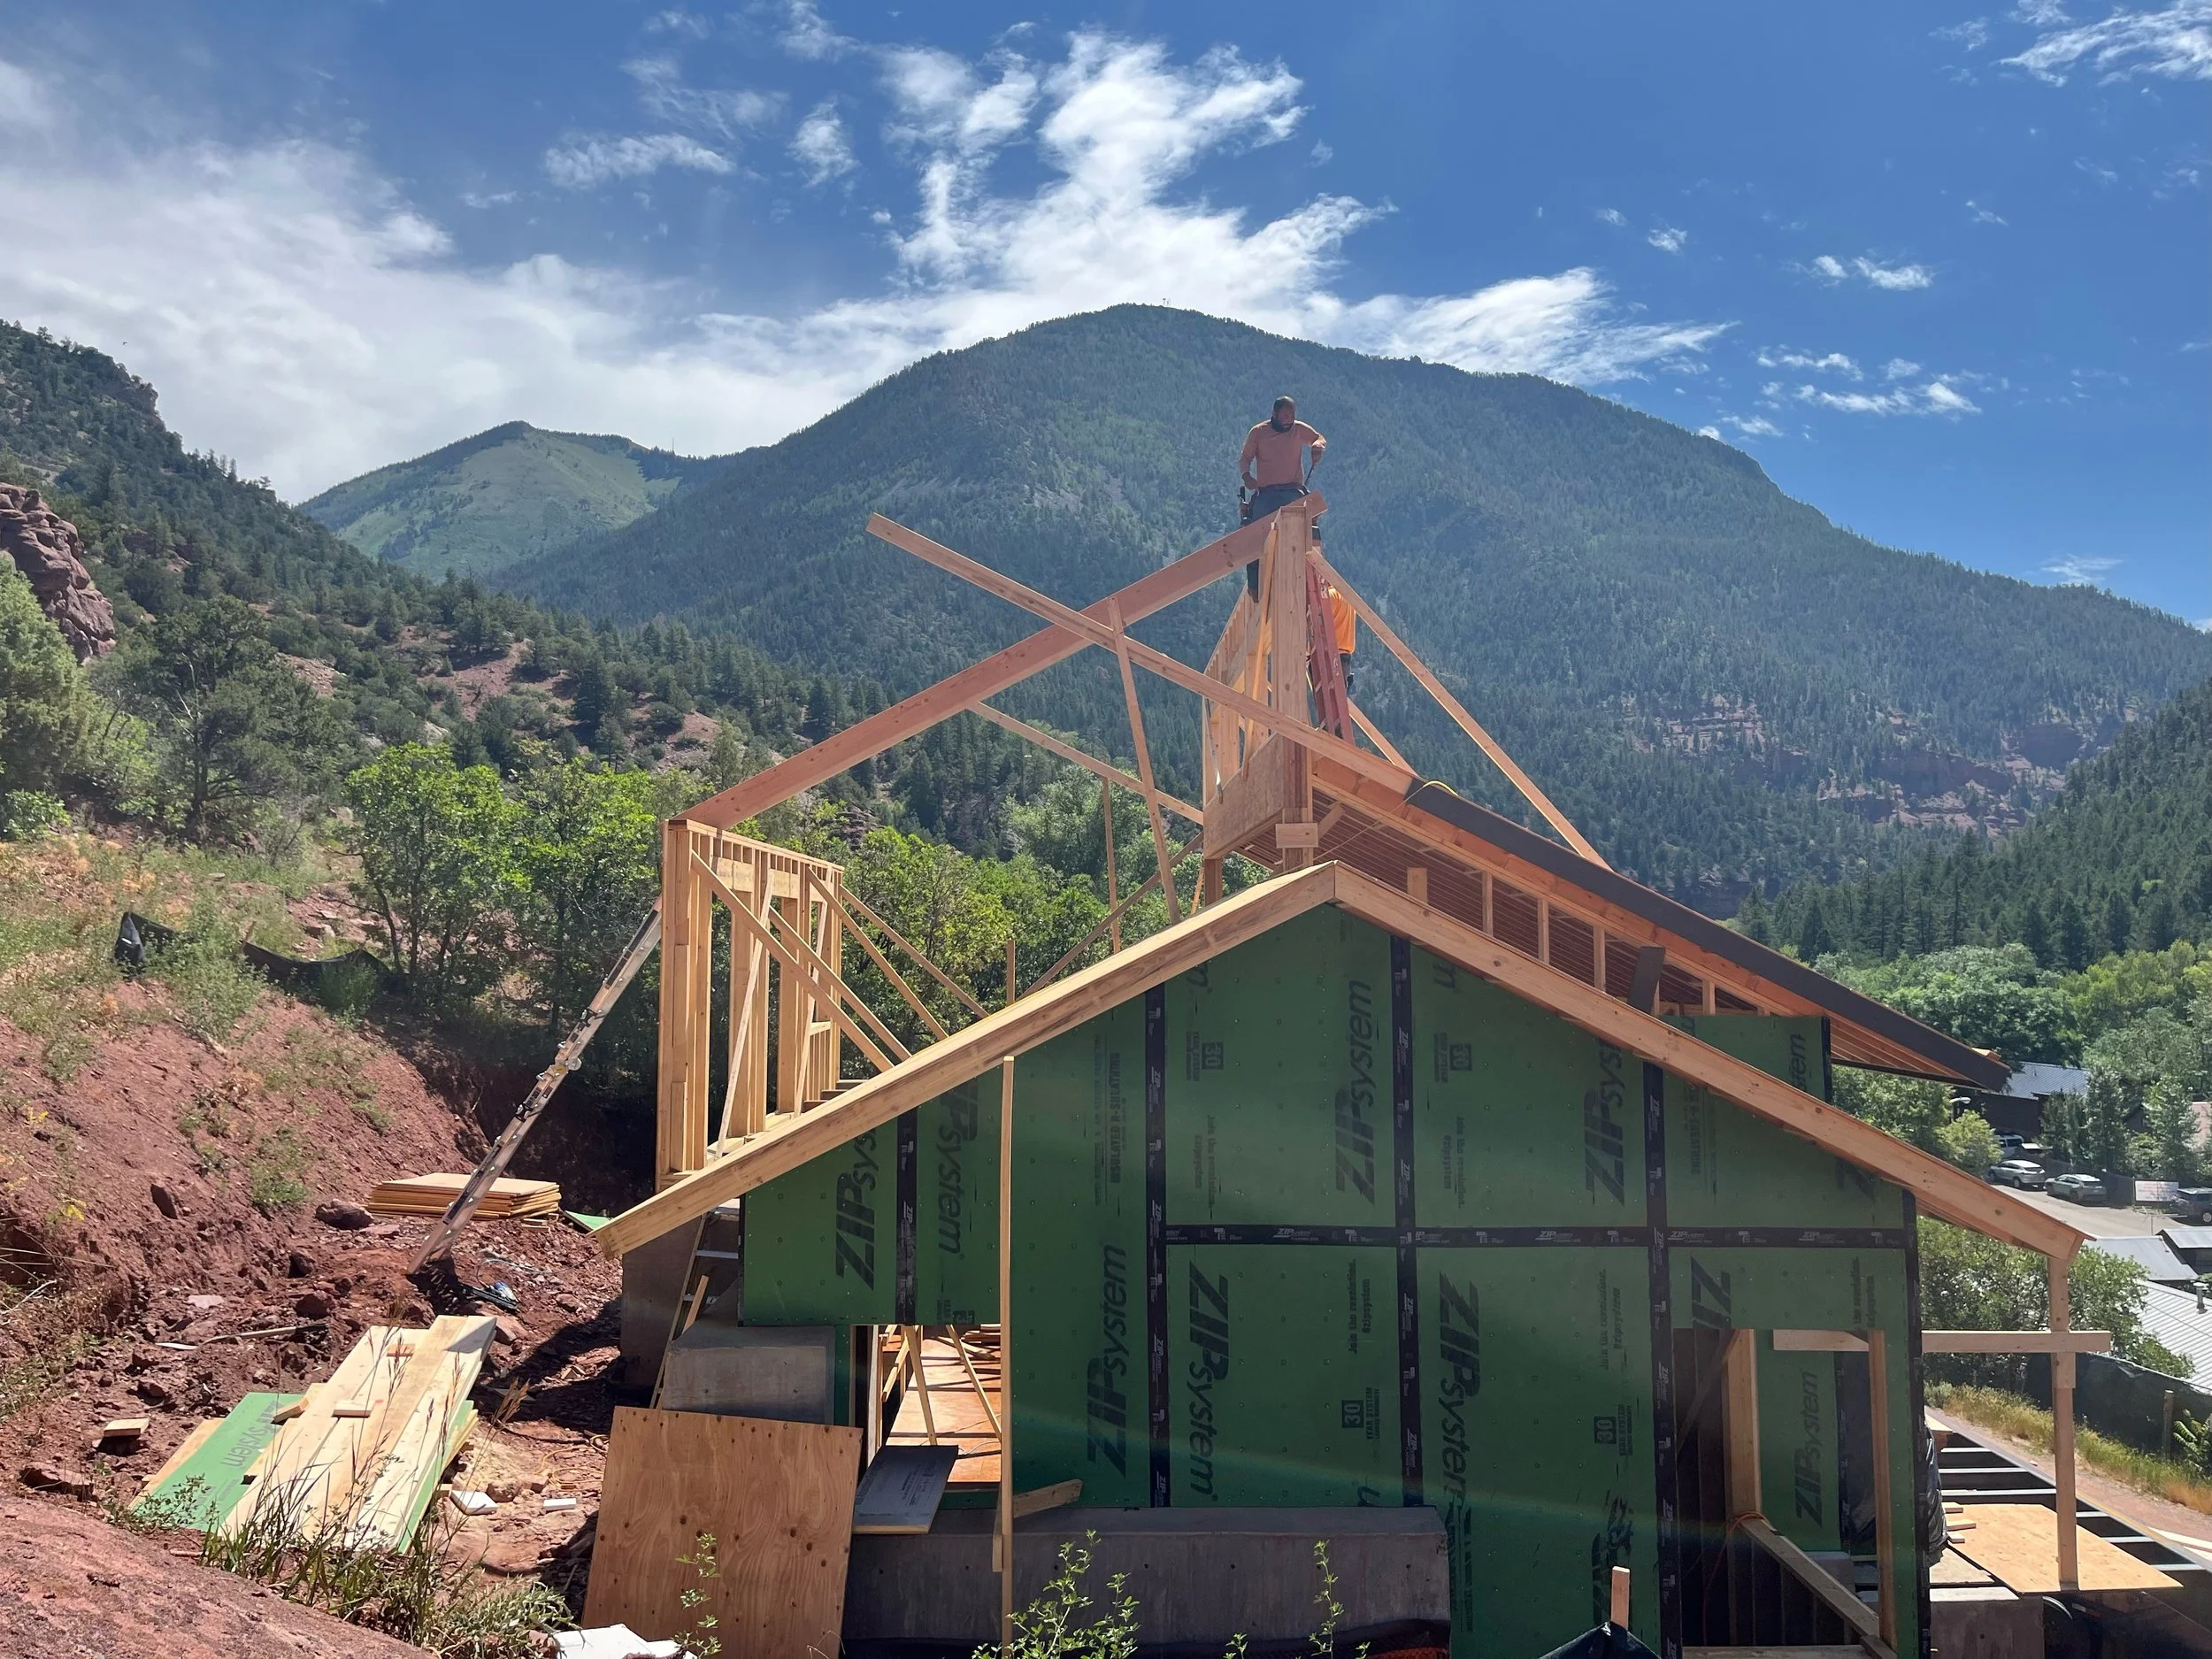
“the tricycle”
Every project has three wheels – the owners, the designers and the builders. At various stages, each one will have a chance to be the big wheel
early involvement from the beginning
At the earliest possible stage, we engage builders, craftsmen and consultants to all pull in the same direction. The team evolves and is not assembled at the end.
involvement to the end
From ground breaking until move-in we coordinate the process and the project with the team to avoid design and budget surprises.
the last meeting needs to be as fun as the first meeting
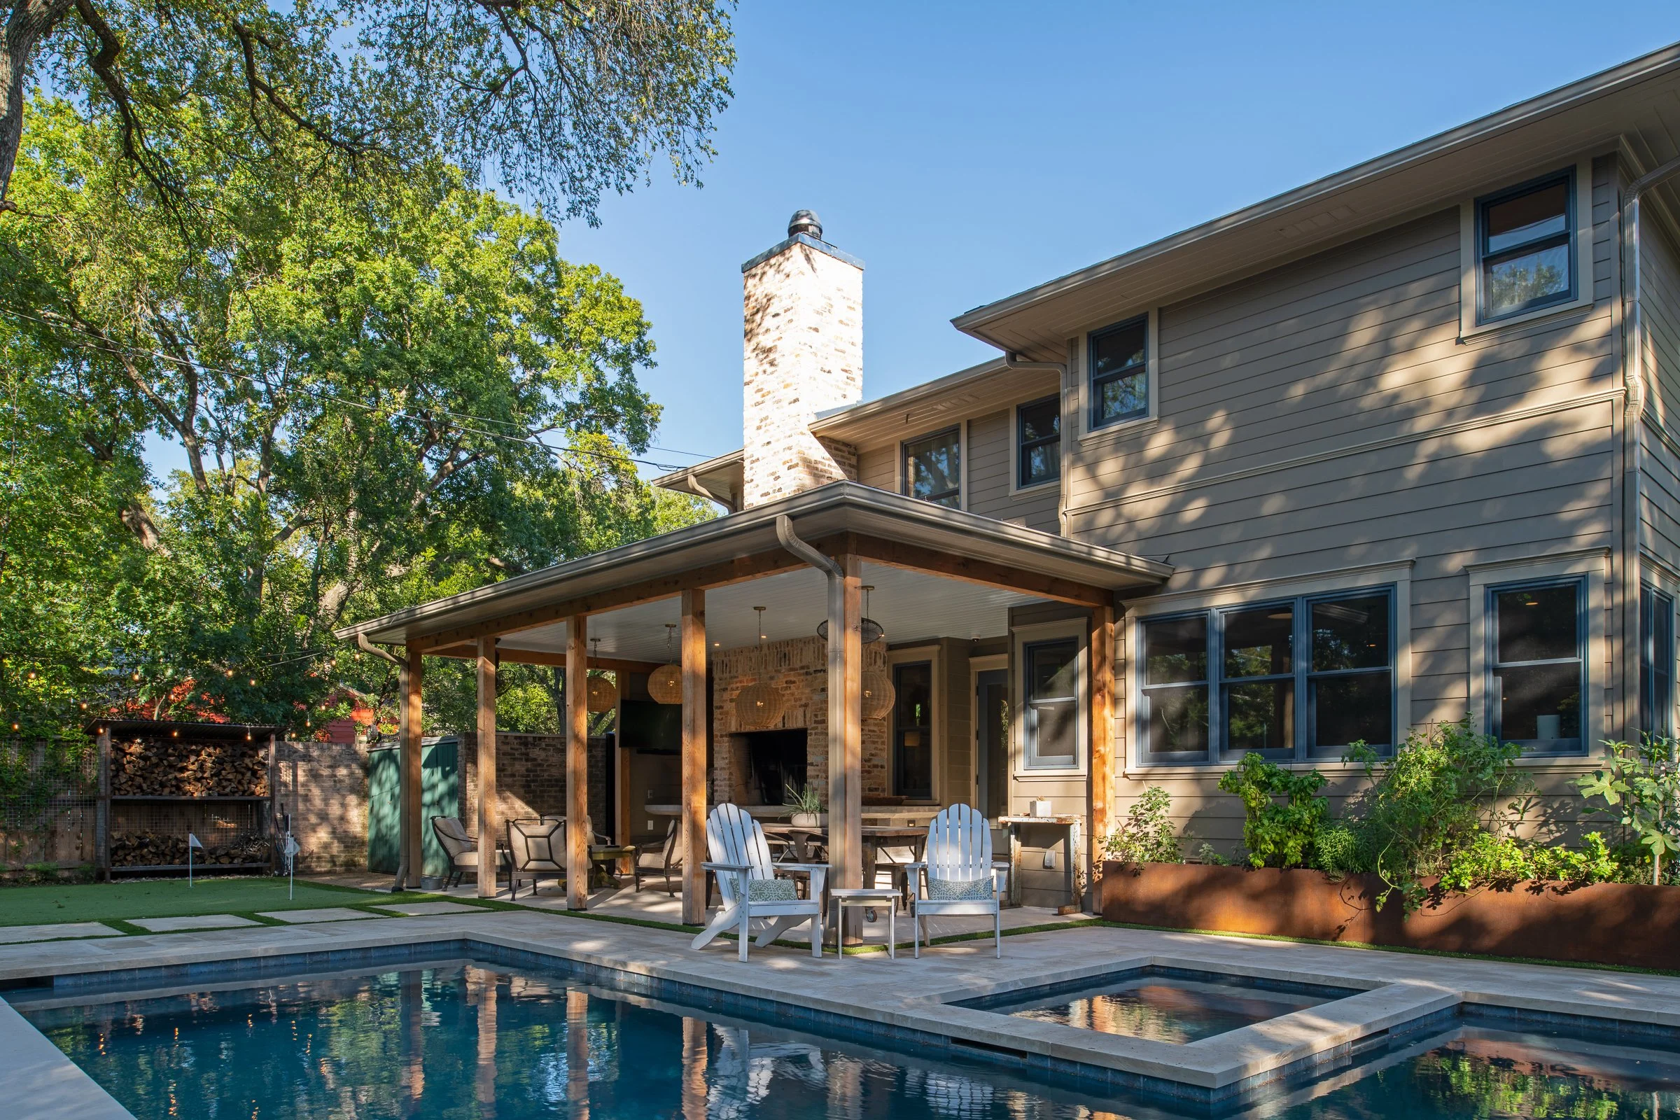
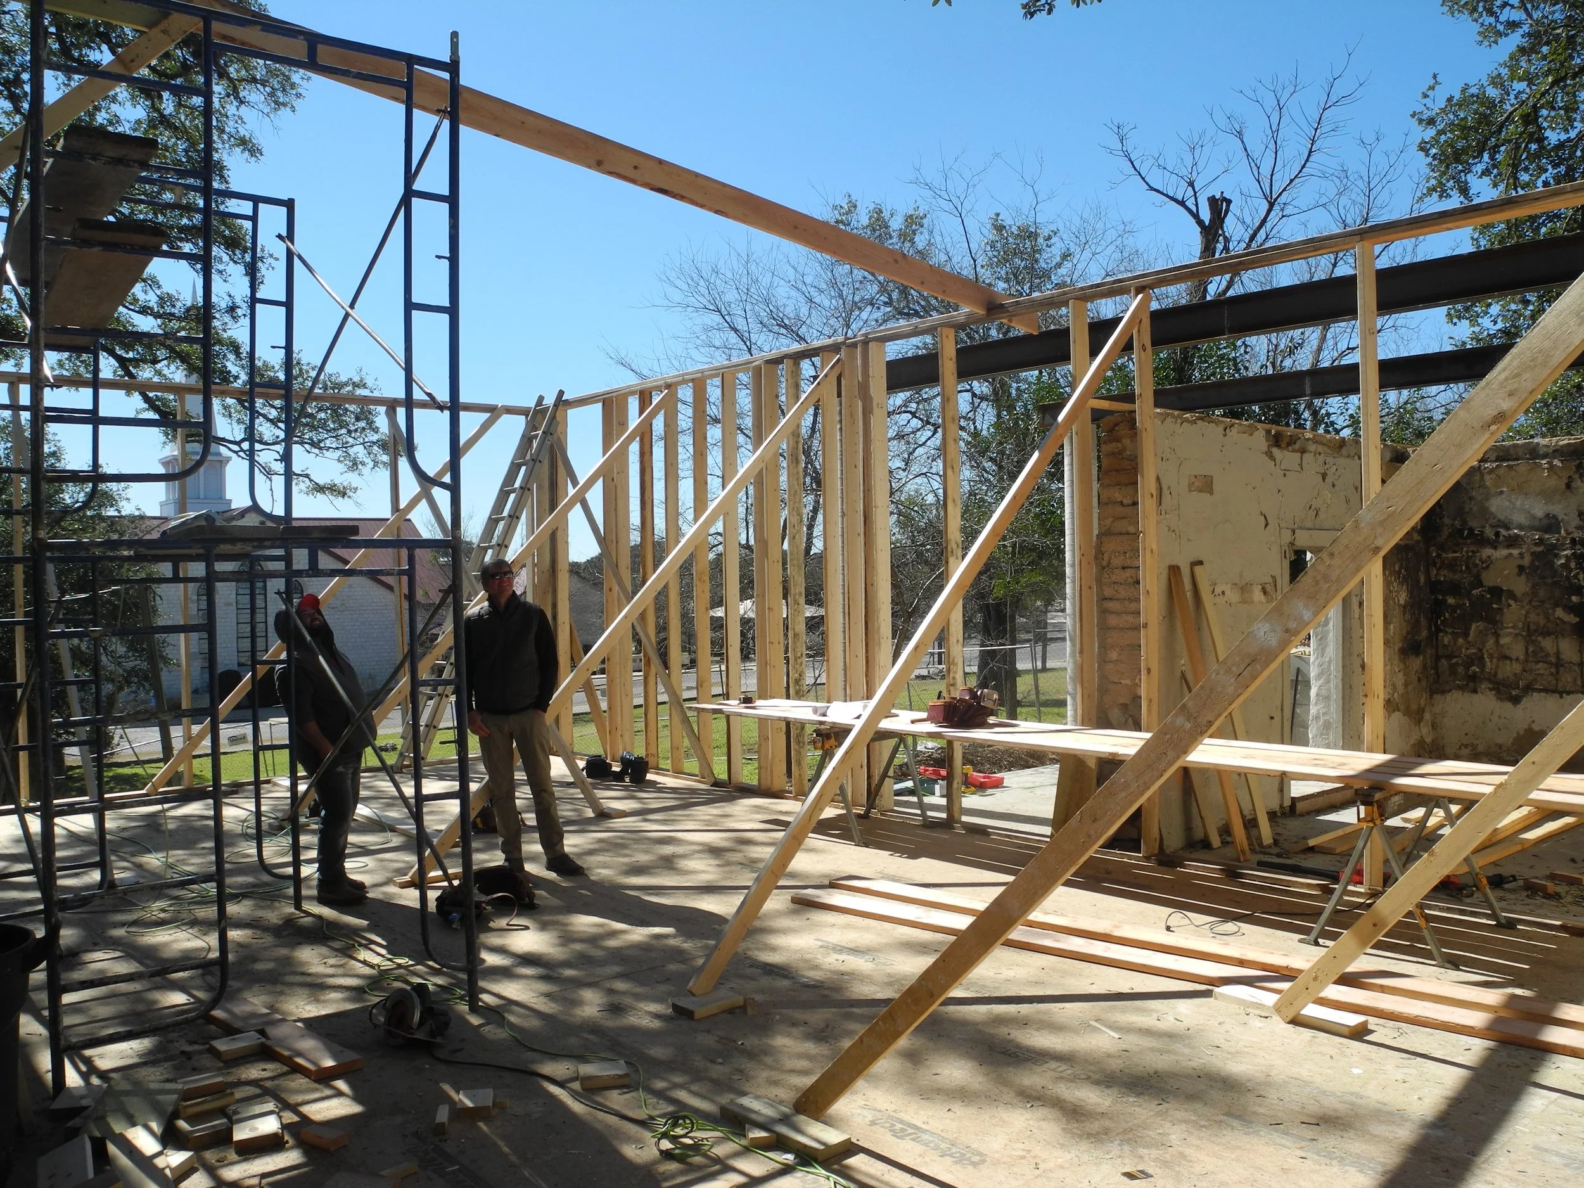
The time and emotion spent on any project can be both stimulating and exhausting. We work to make construction a process, not a burden. Scheduled site meetings, regular budget reviews and clear communication can prevent construction delays, price surprises and missed opportunities. We are onsite as owners’ representative and builders’ other set of eyes.
Remodels should add to the house AND to the neighborhood they change
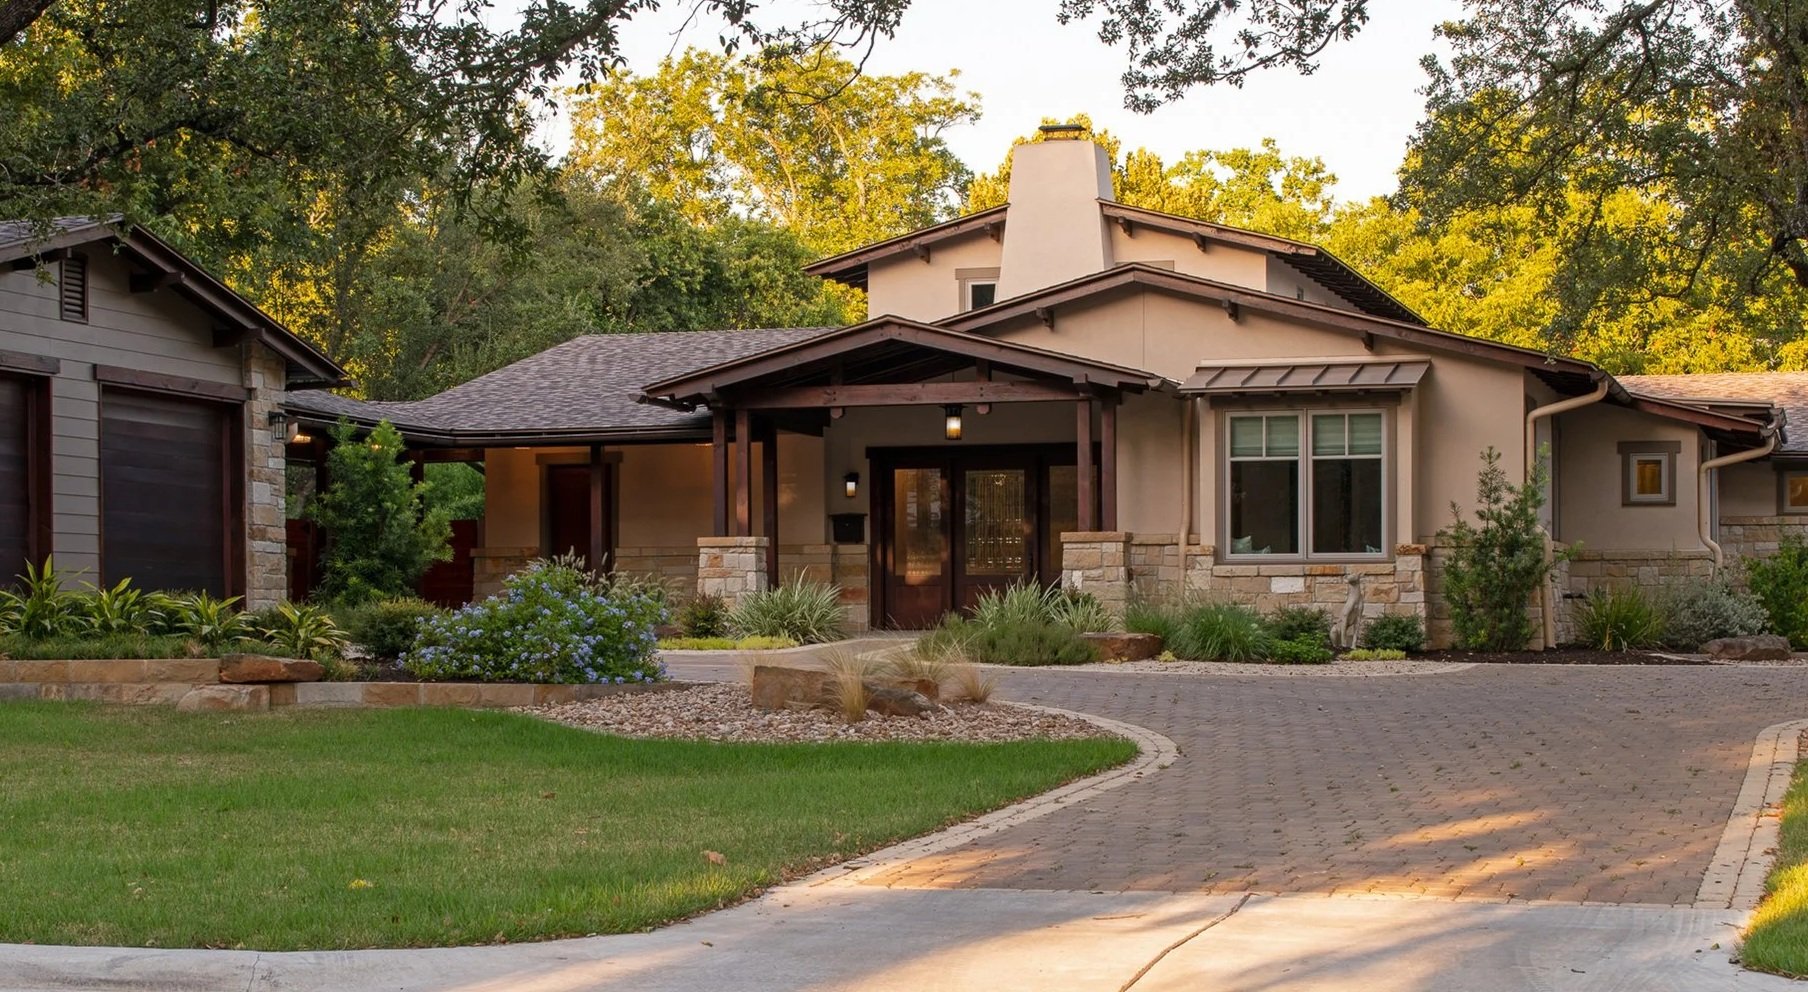
Derek Barcinski and Atlantis Architects have been involved with neighborhood protection and historic preservation for over thirty years.
STYLE comes from the owners,
attention to detail from the architect,
and craftsmanship from the builder.
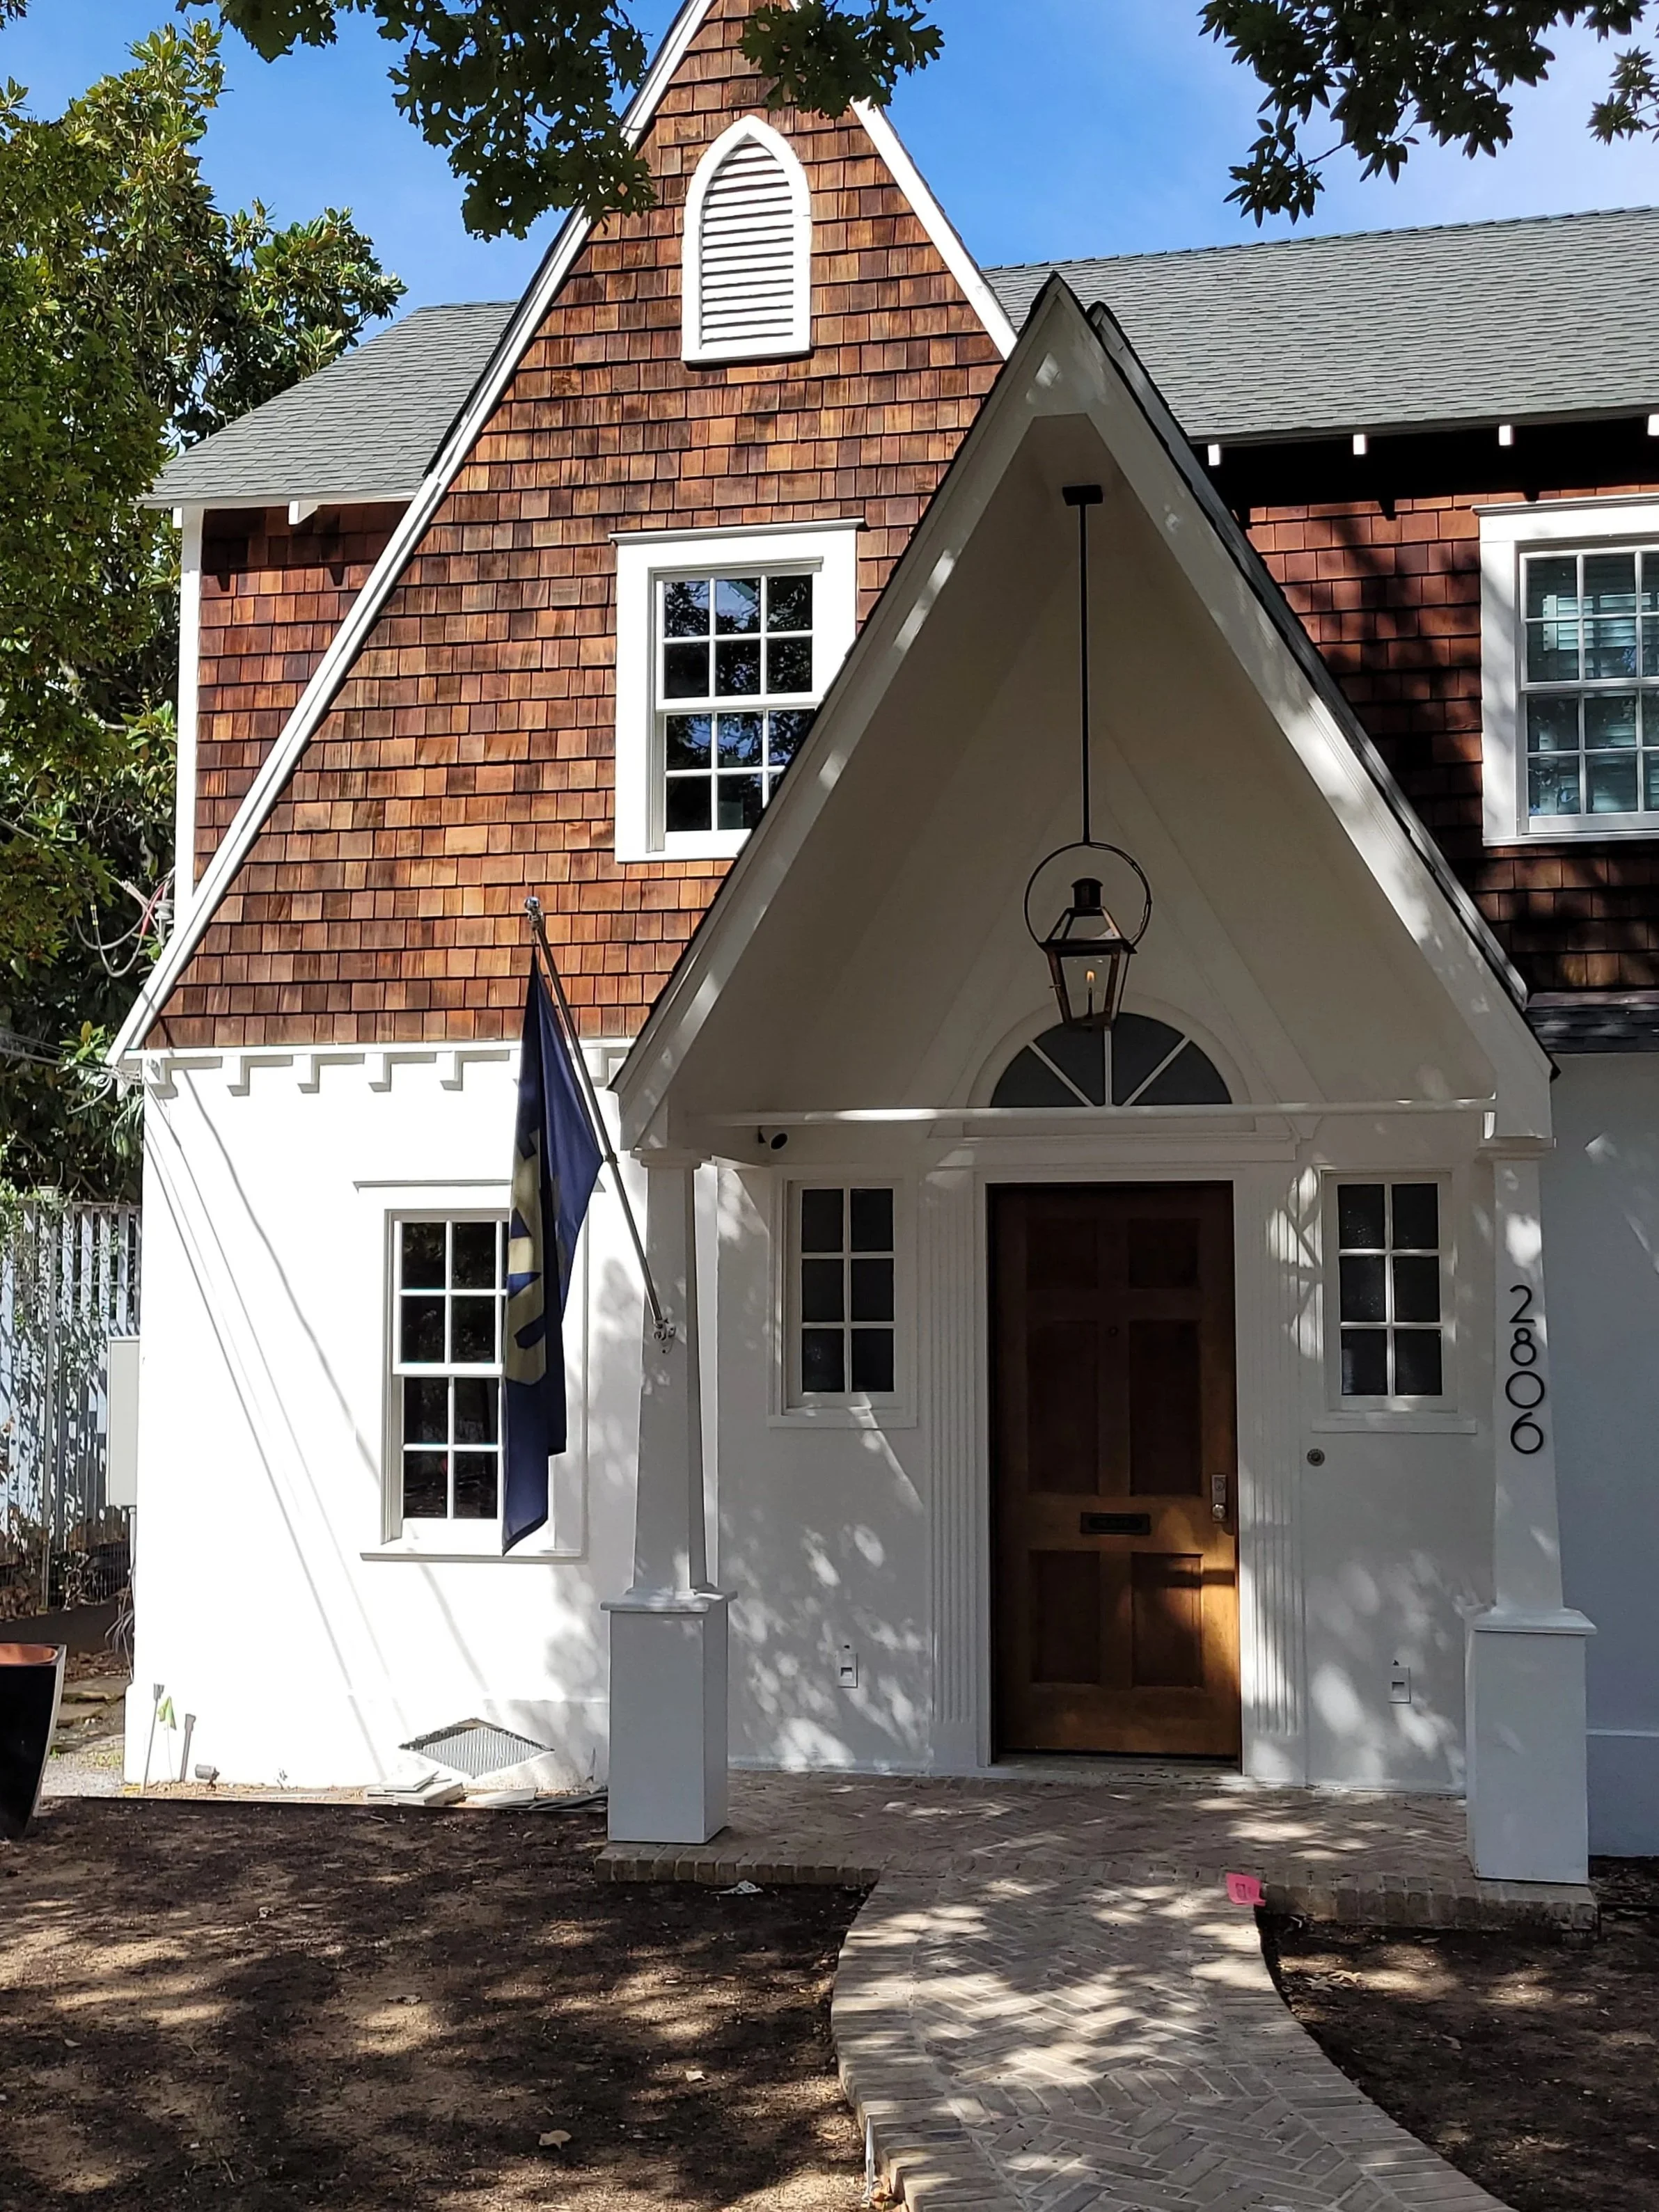
Done well, the project goals get embedded in the details.
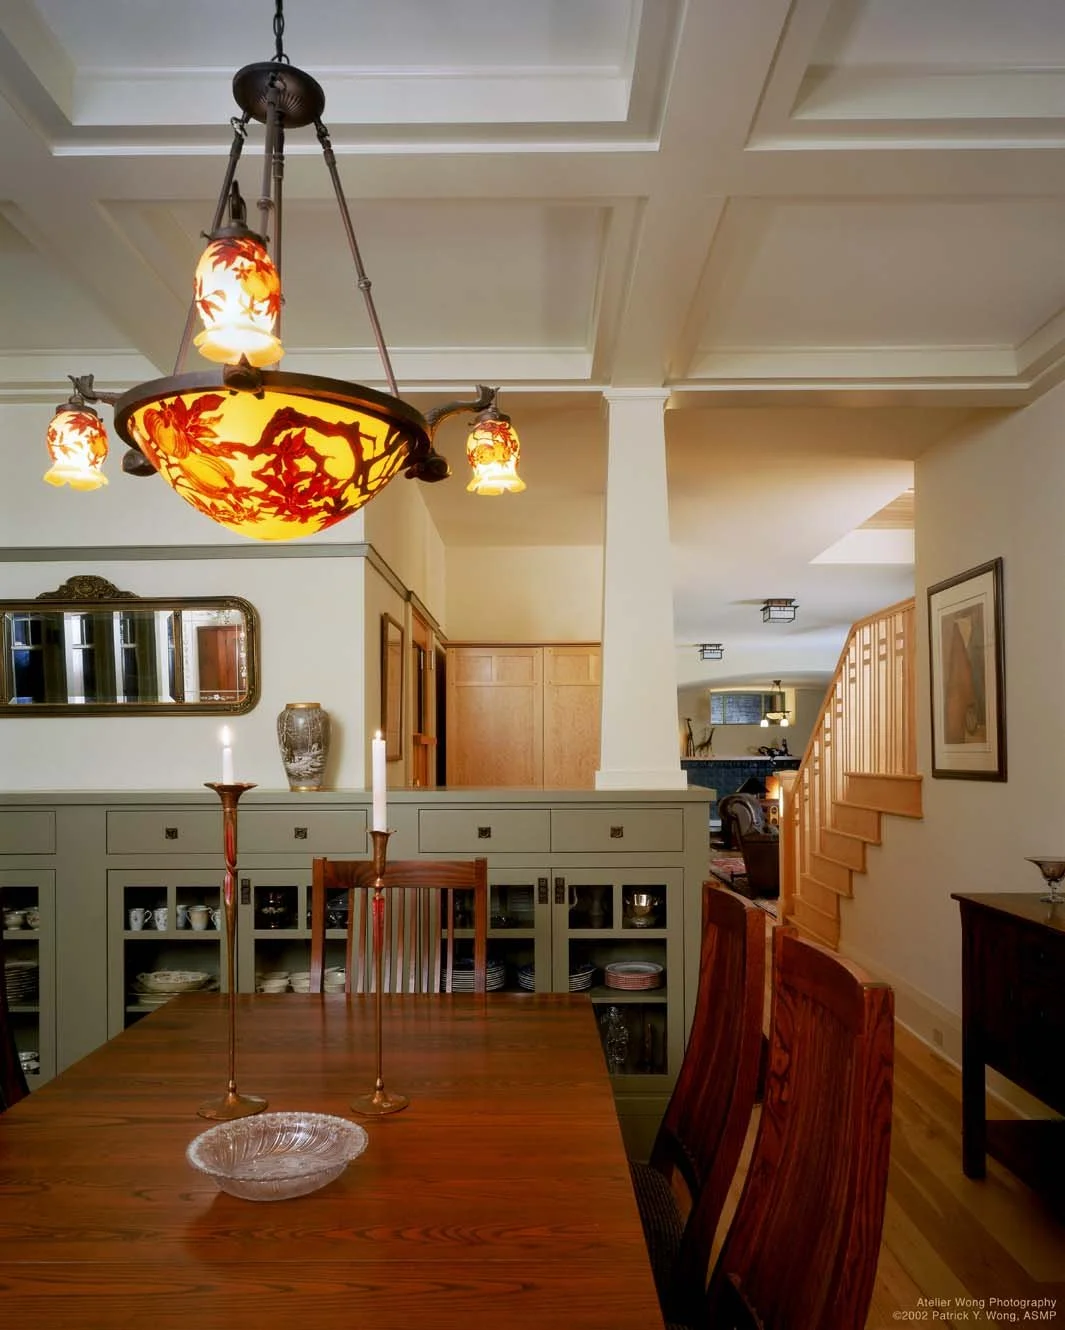
our design process
-
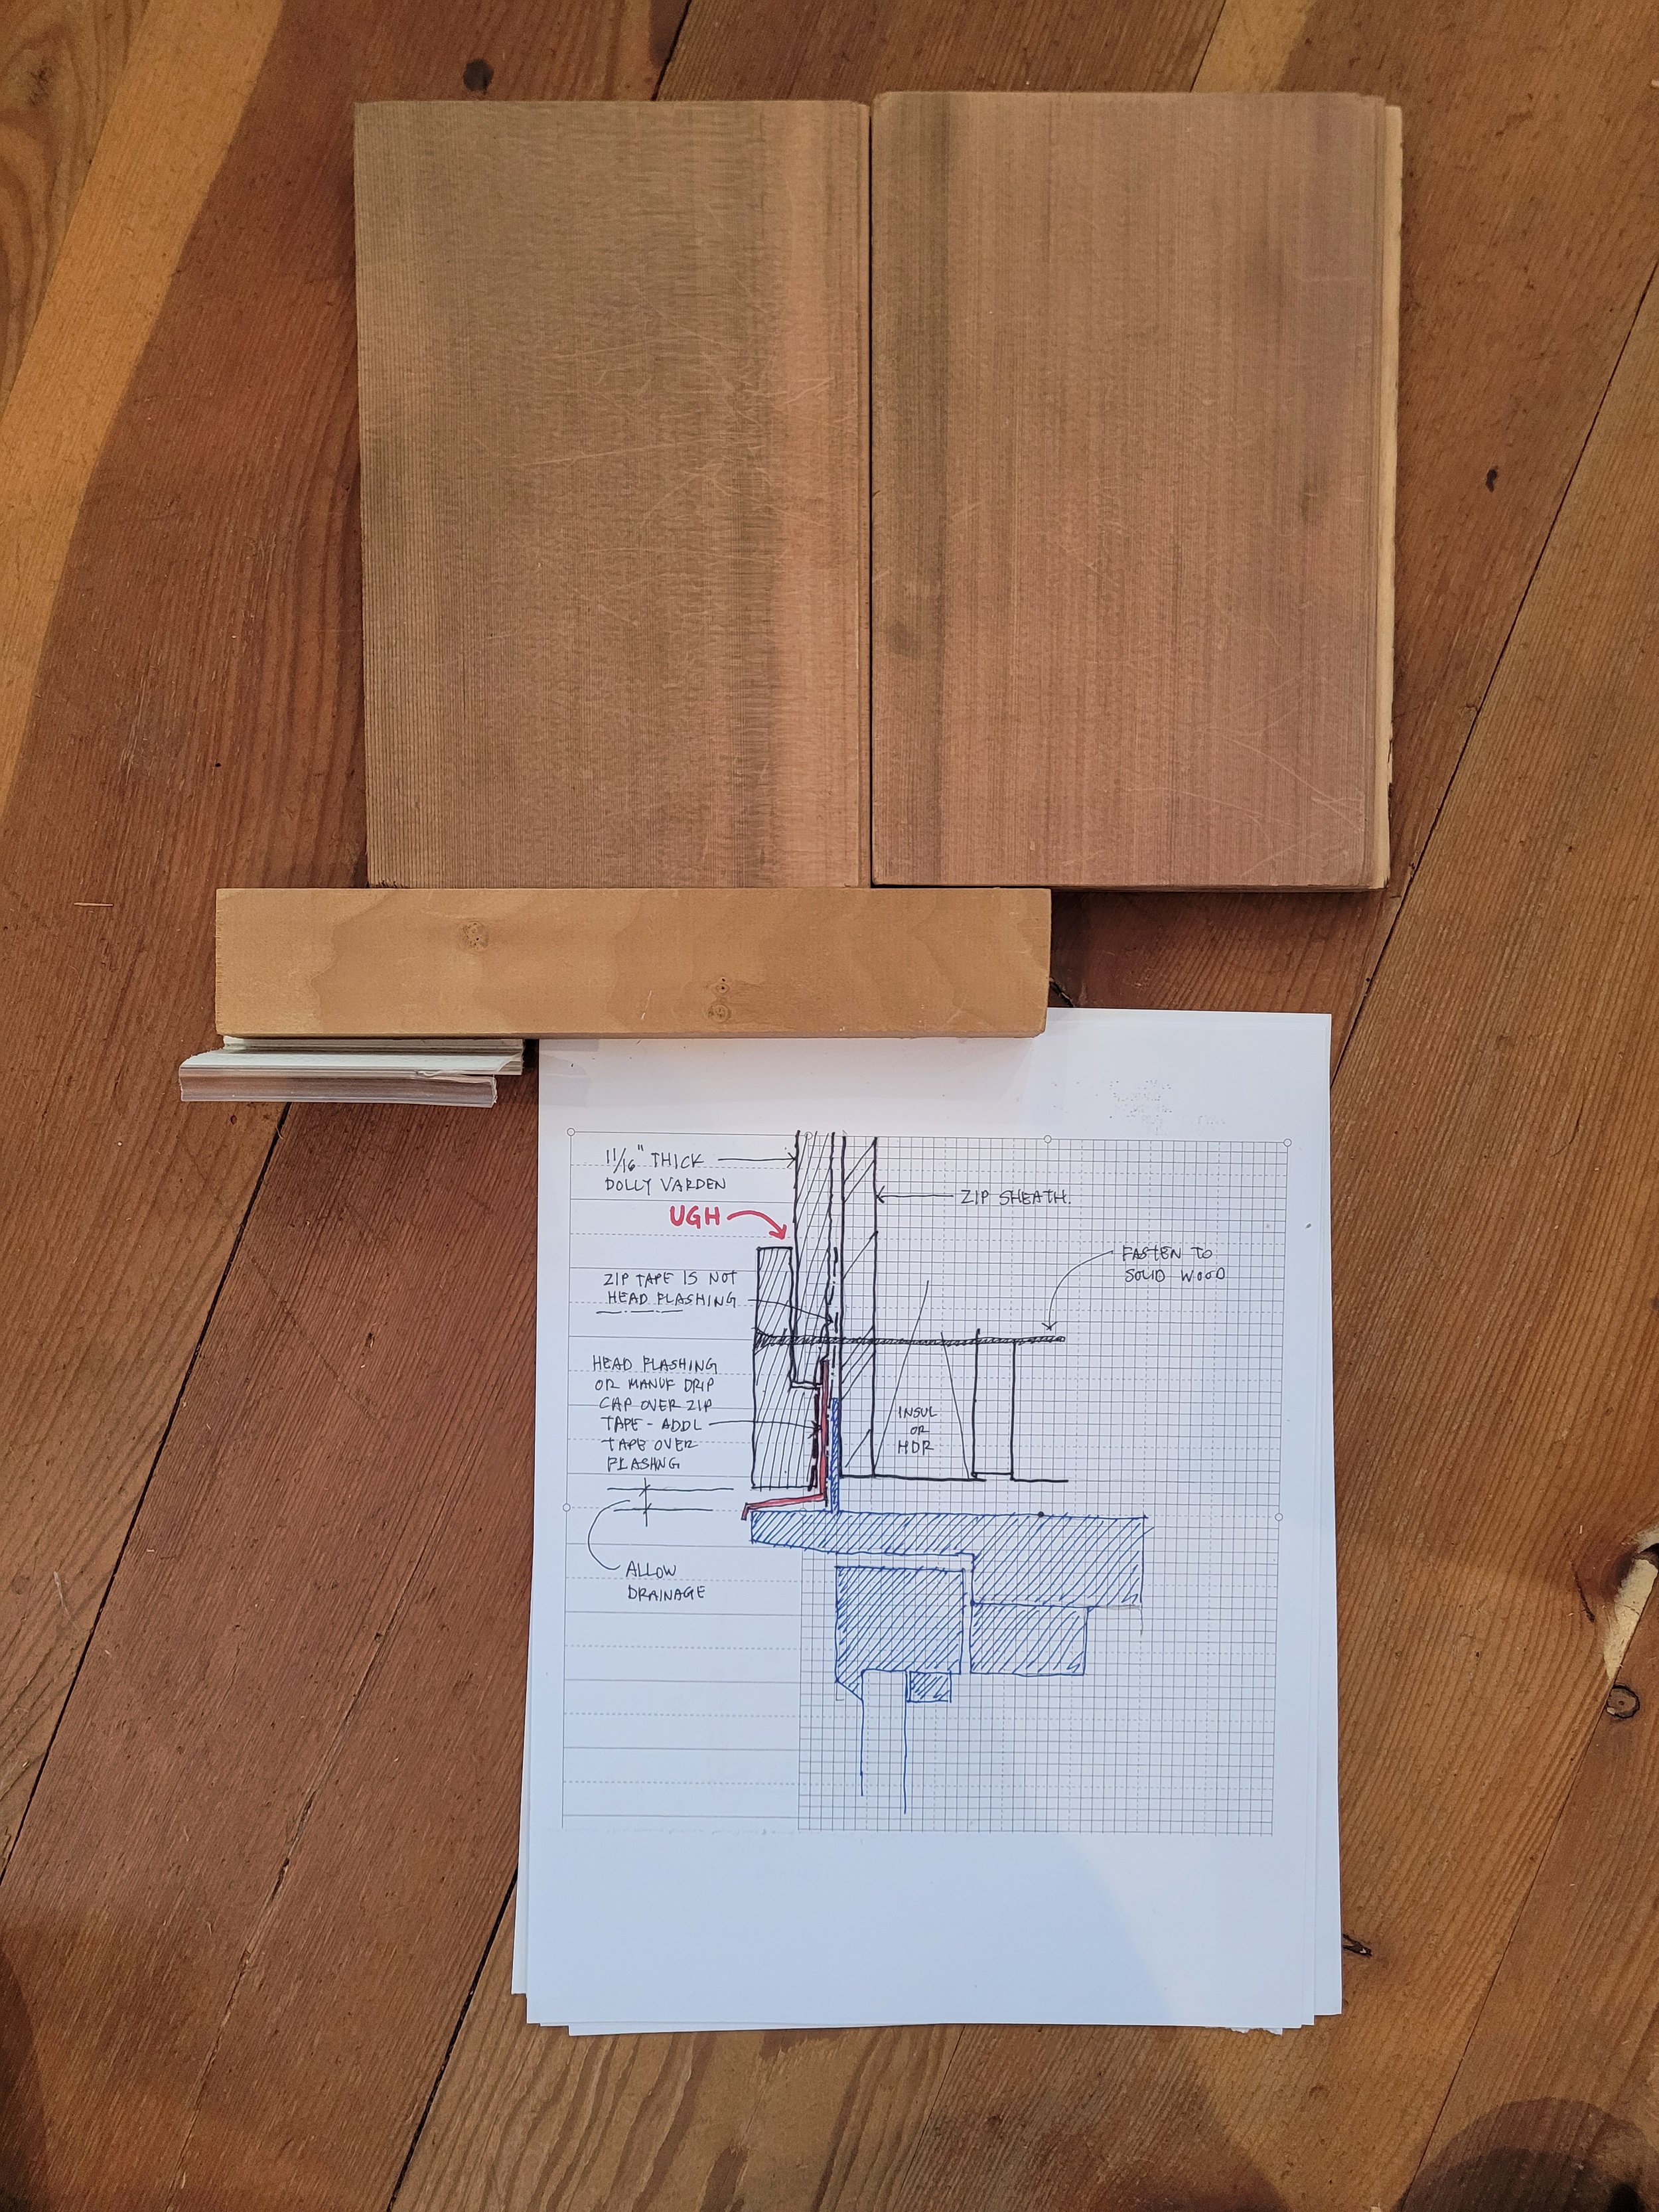
The first phases of our work allows the team to flush options from fanciful to frugal
-
With the help of the builder, we work to select material for the home that match the owners’ tastes and budget
-
With the help of consultants, we draw and specify the project details necessary for permit approval and contract
-
Through scheduled meetings, we work the team to ensure progress of the work and adherence to the team expectations.
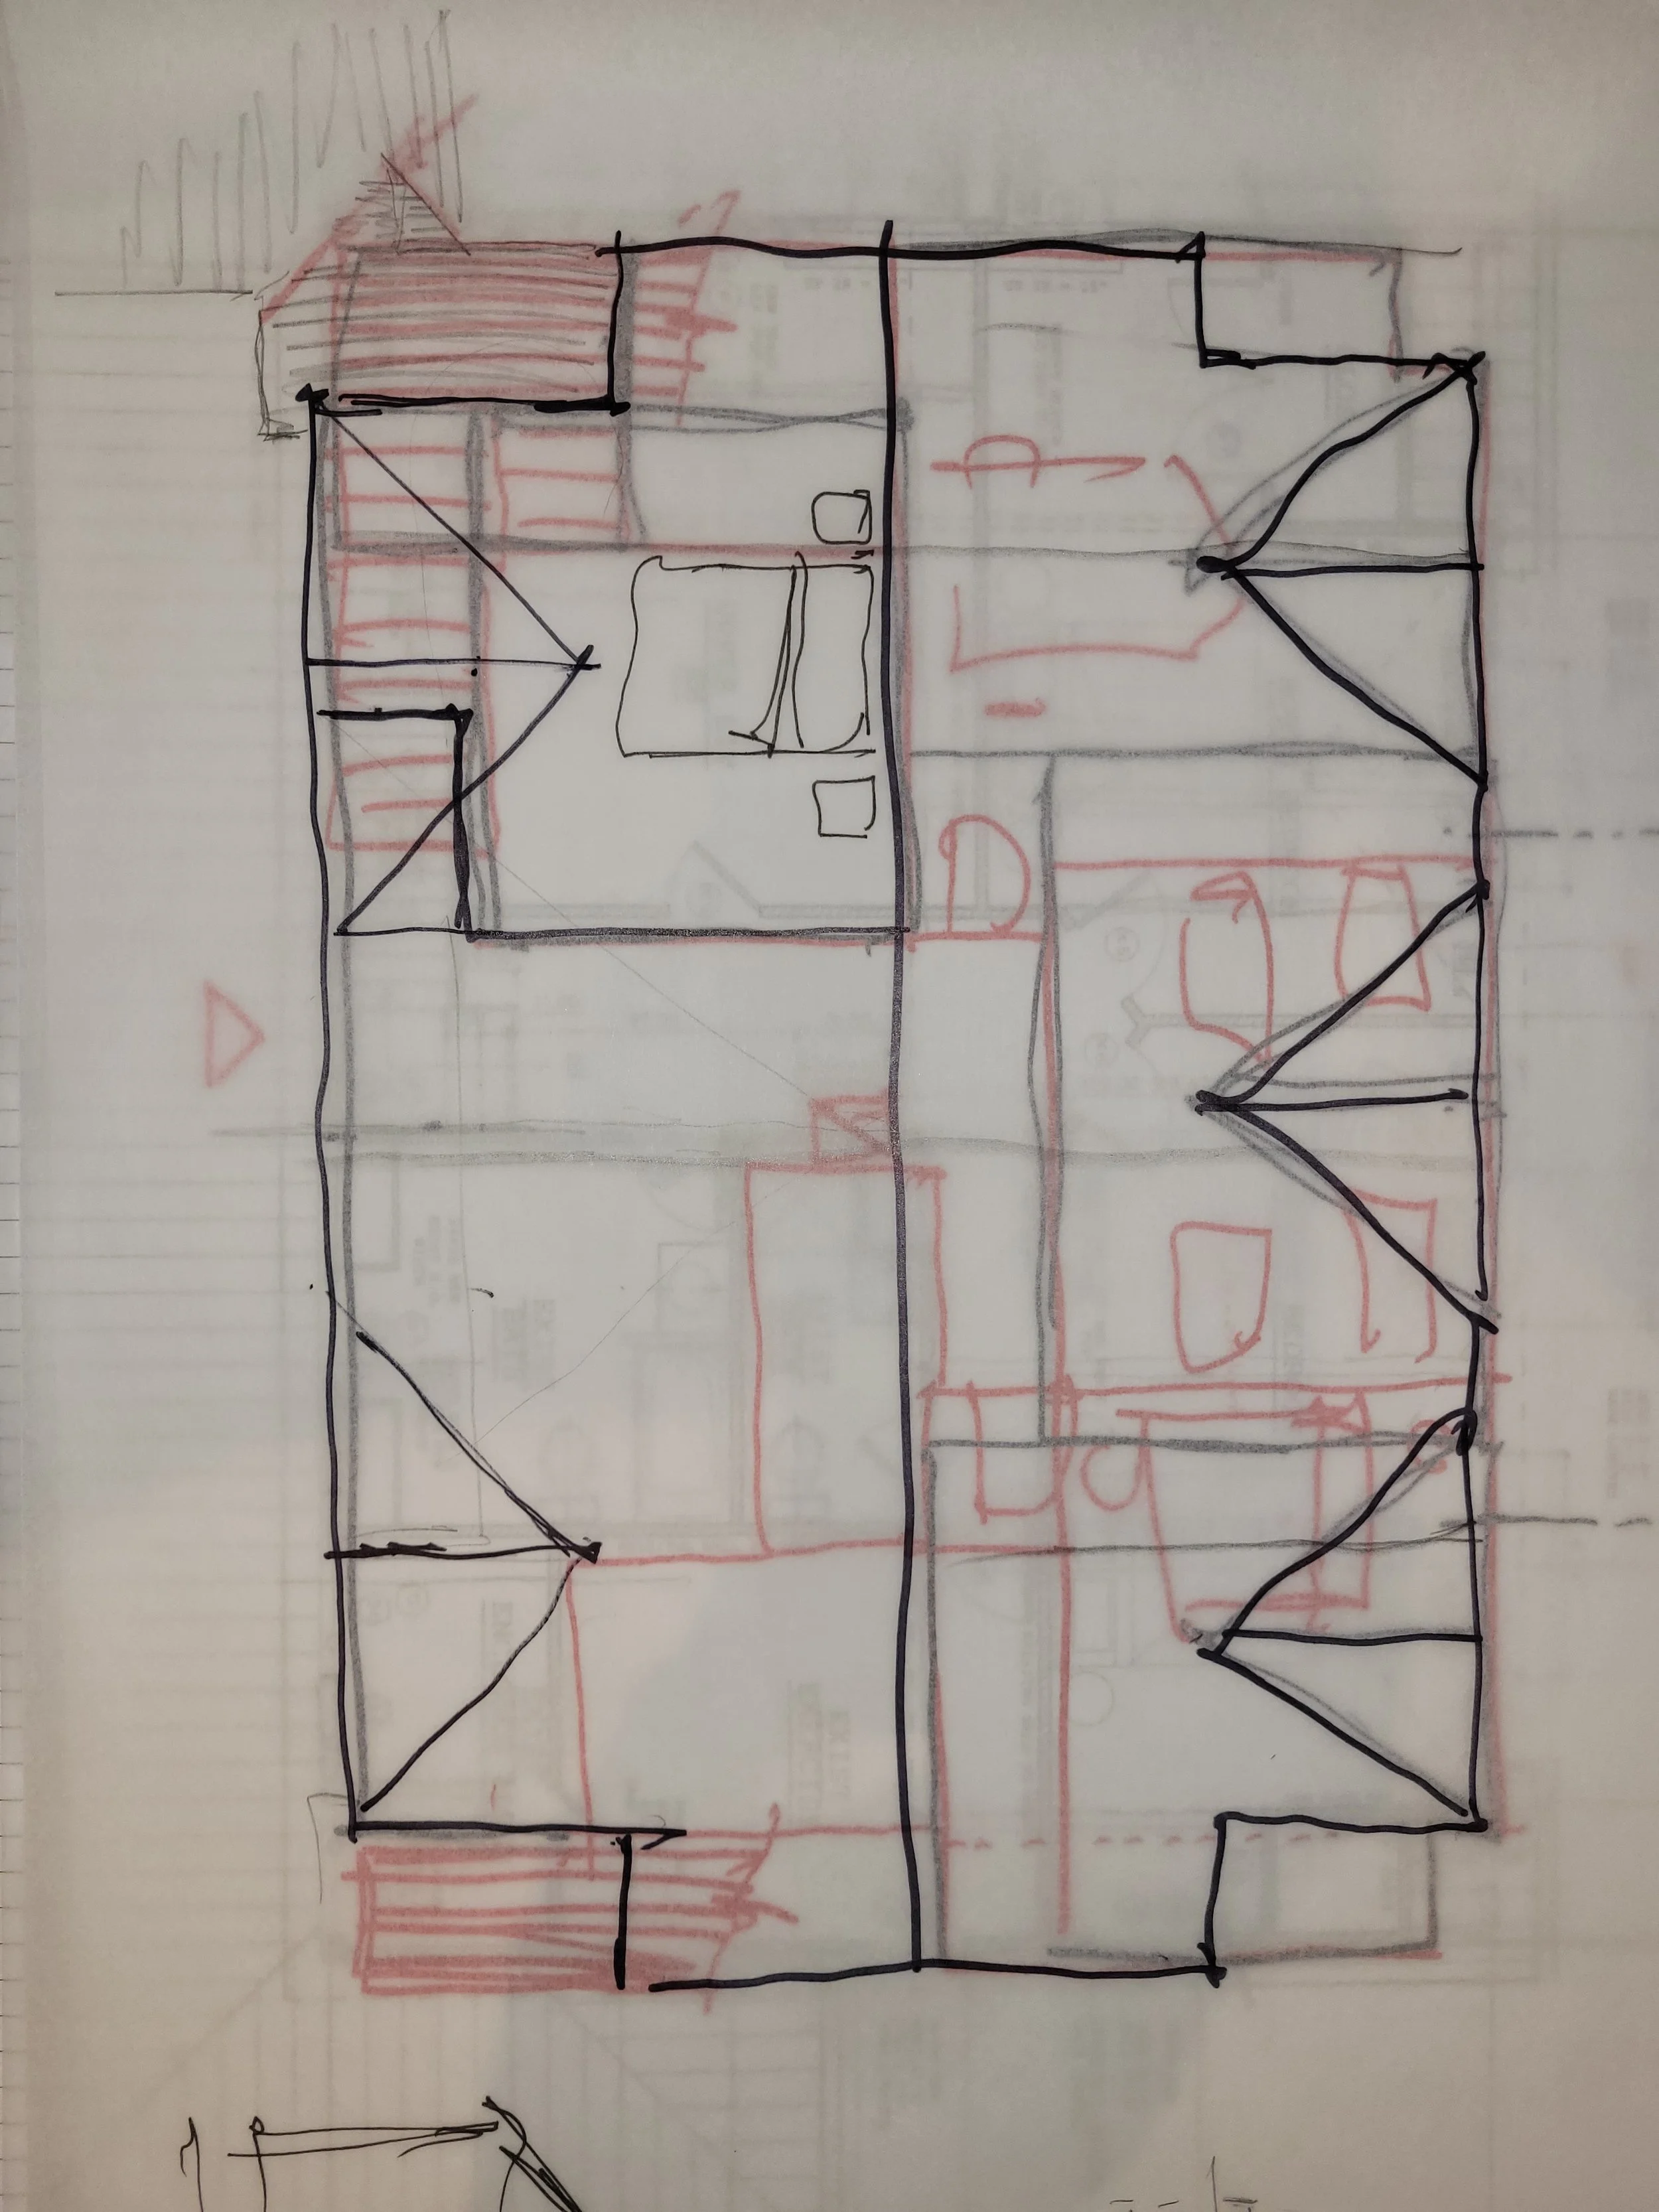
RECENT WORK
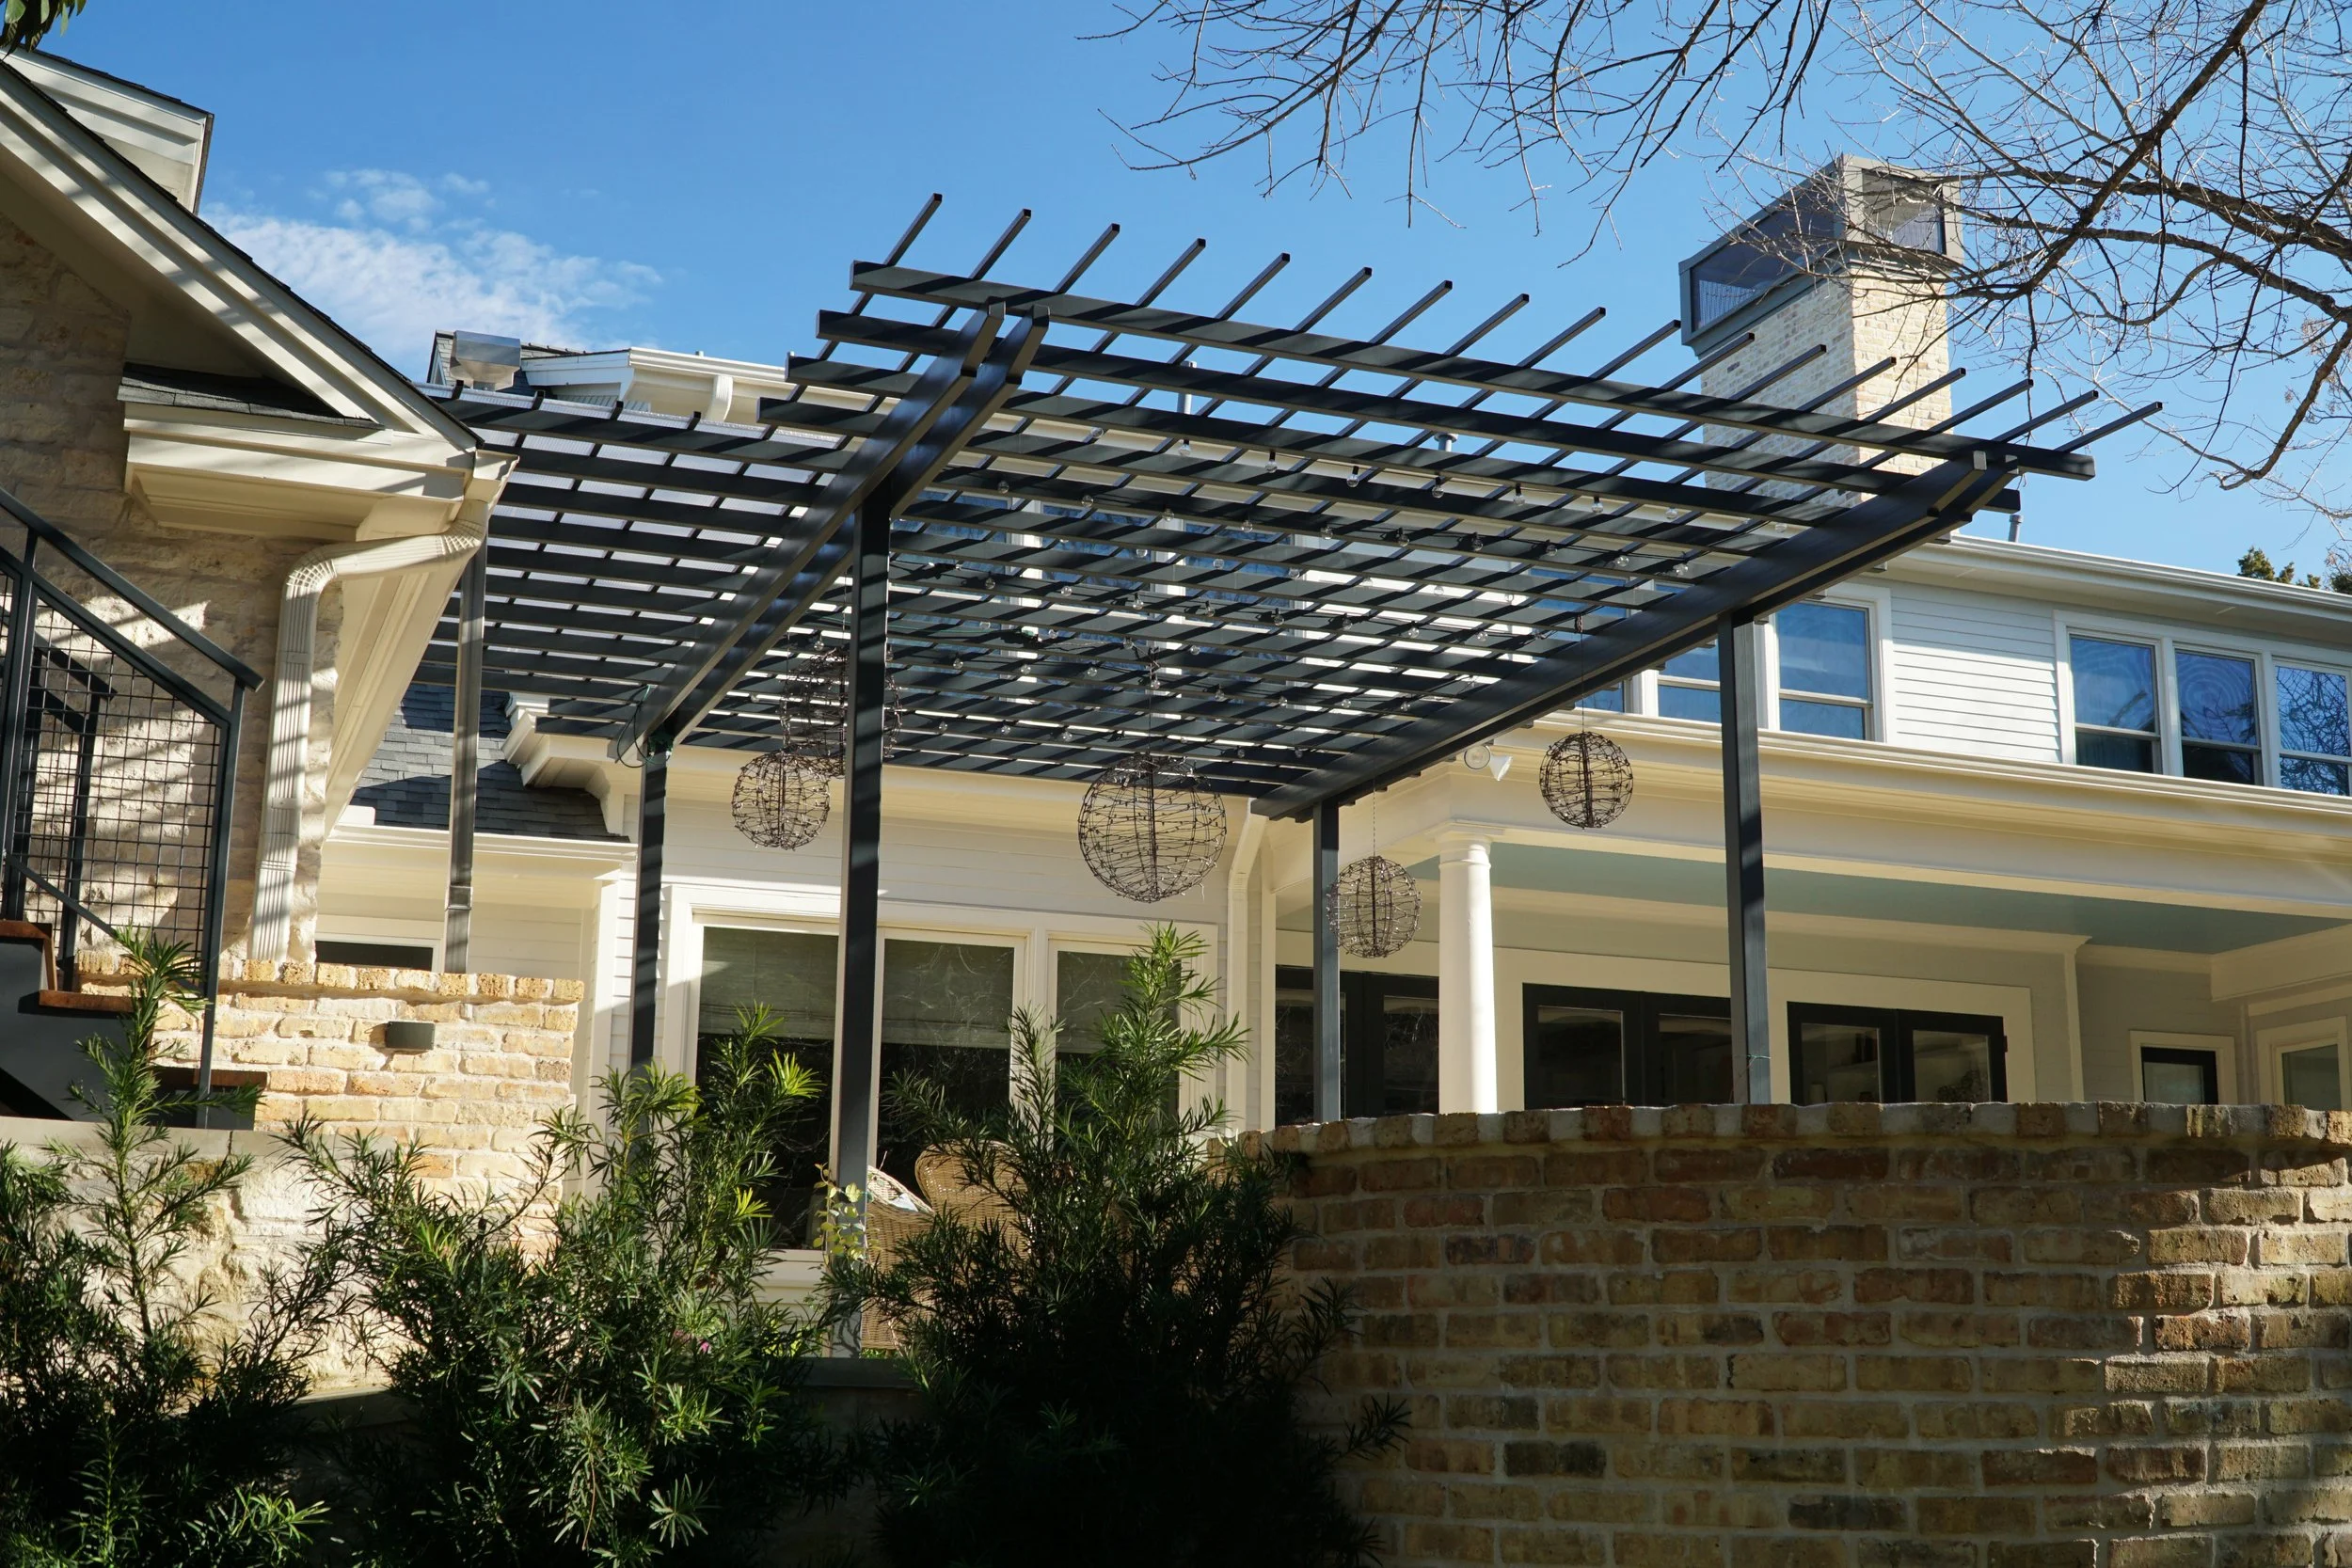
Las Lomas House - Westlake Hills
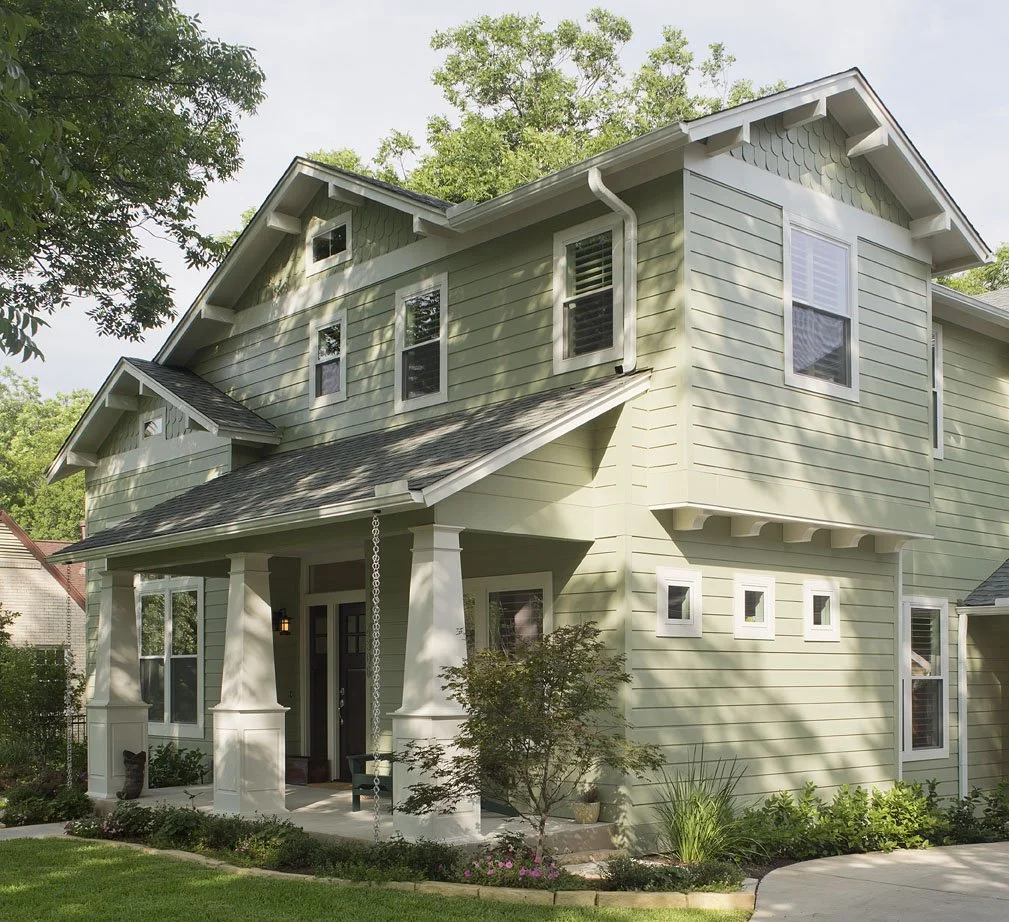
Sinclair House - Rosedale
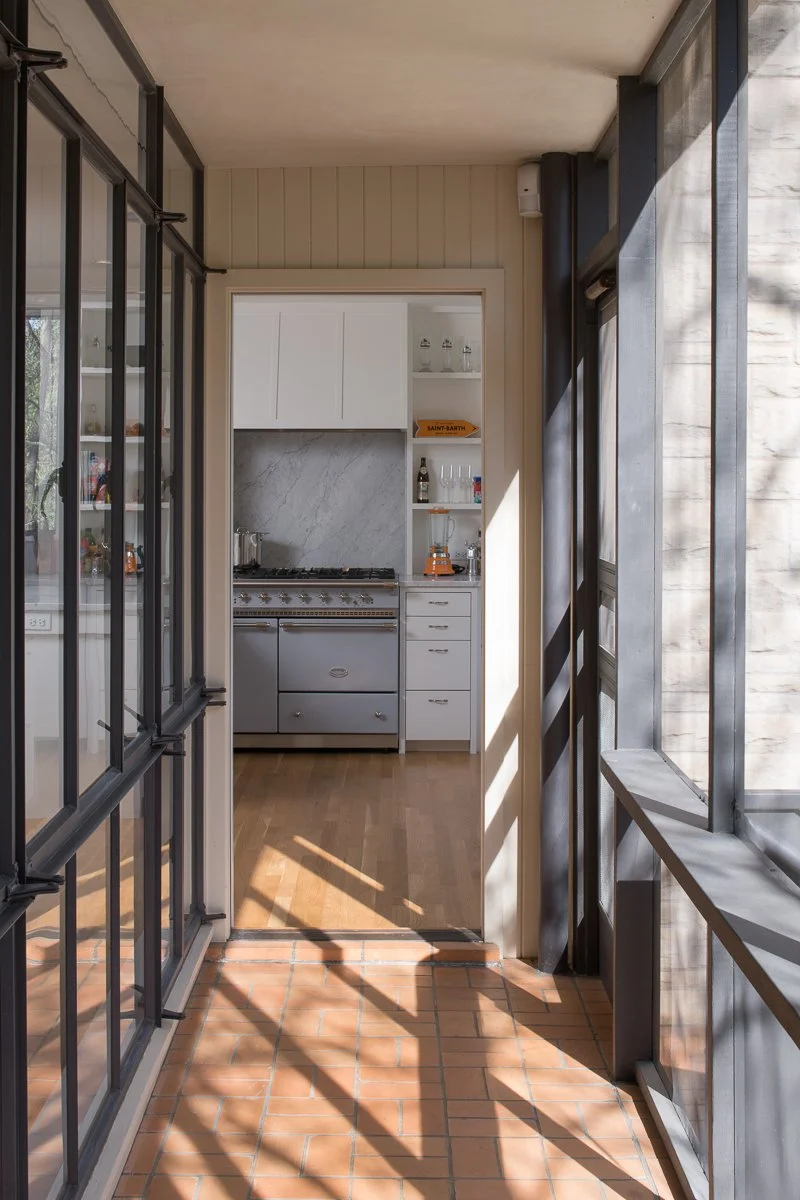
Woolridge House - Pemberton
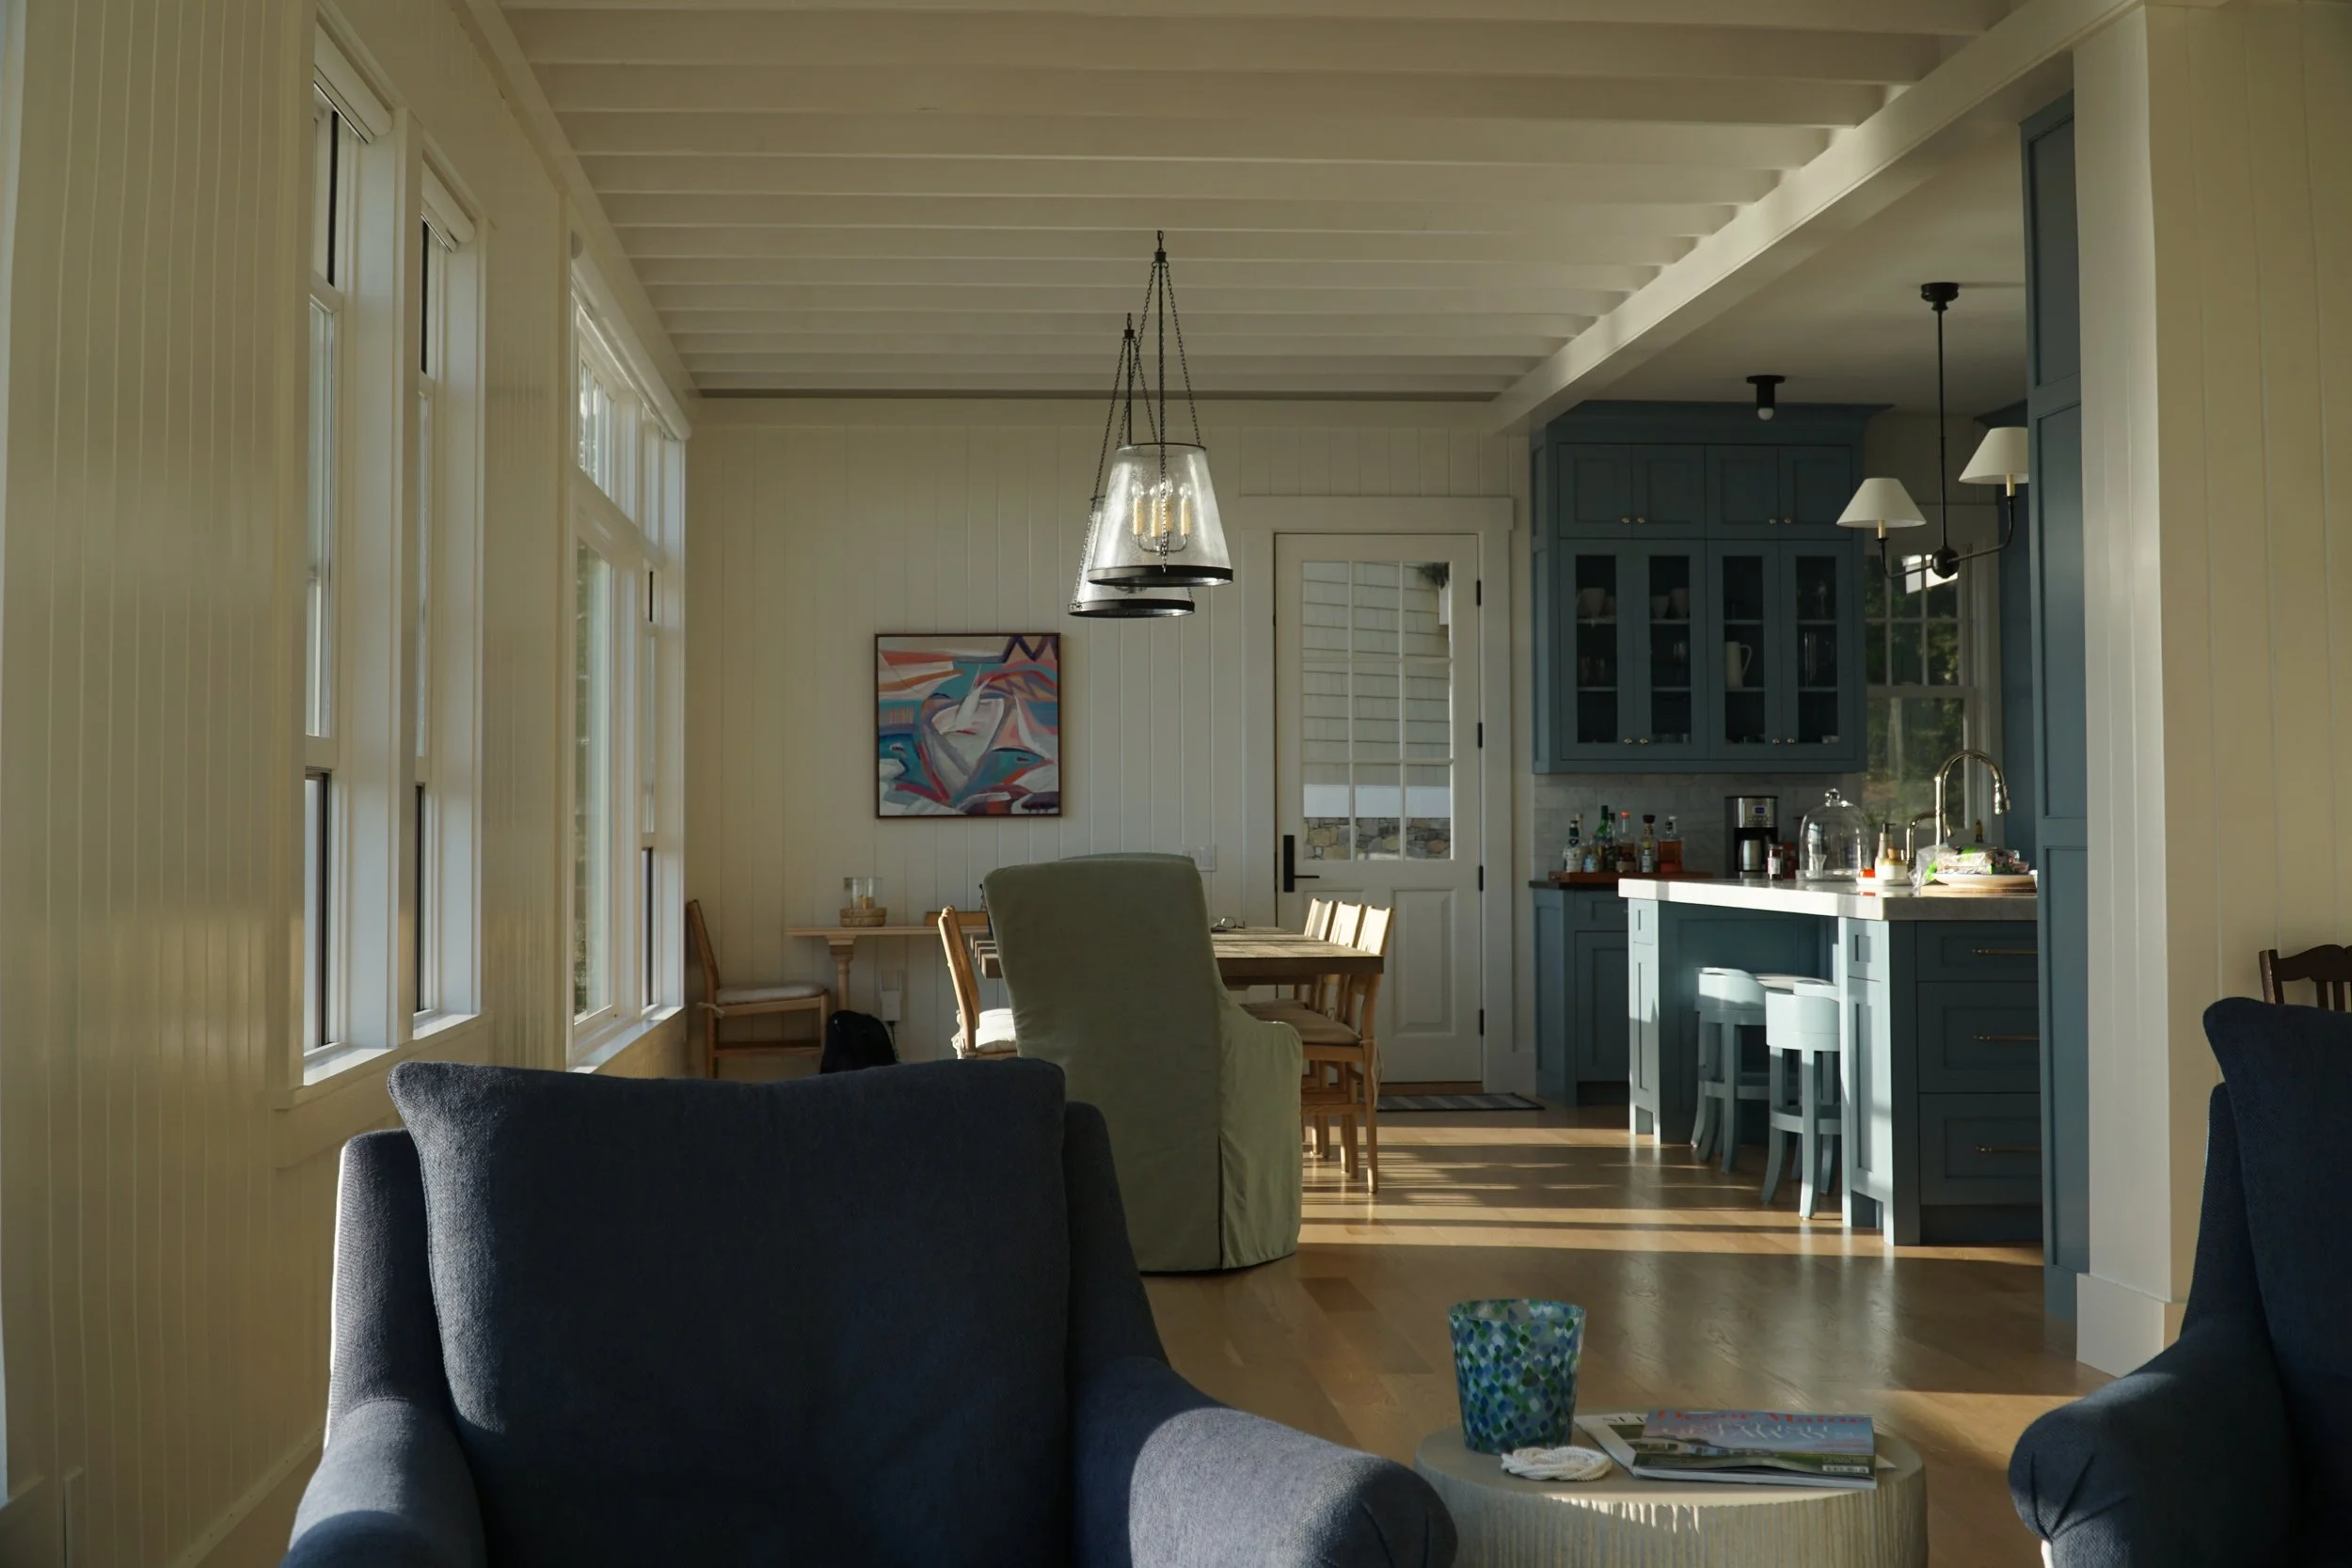
Cliffside House - South Bristol
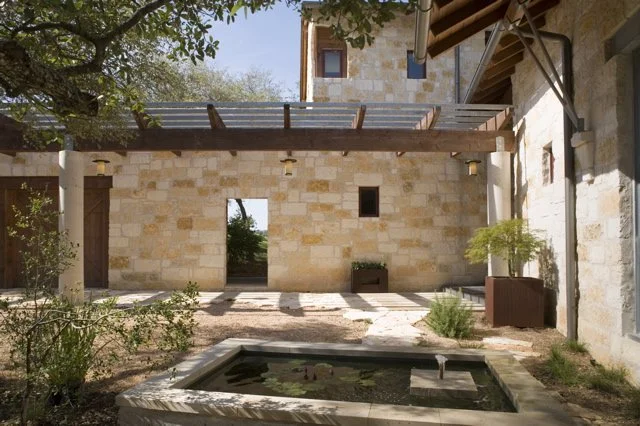
Watersmark House - Barton Creek
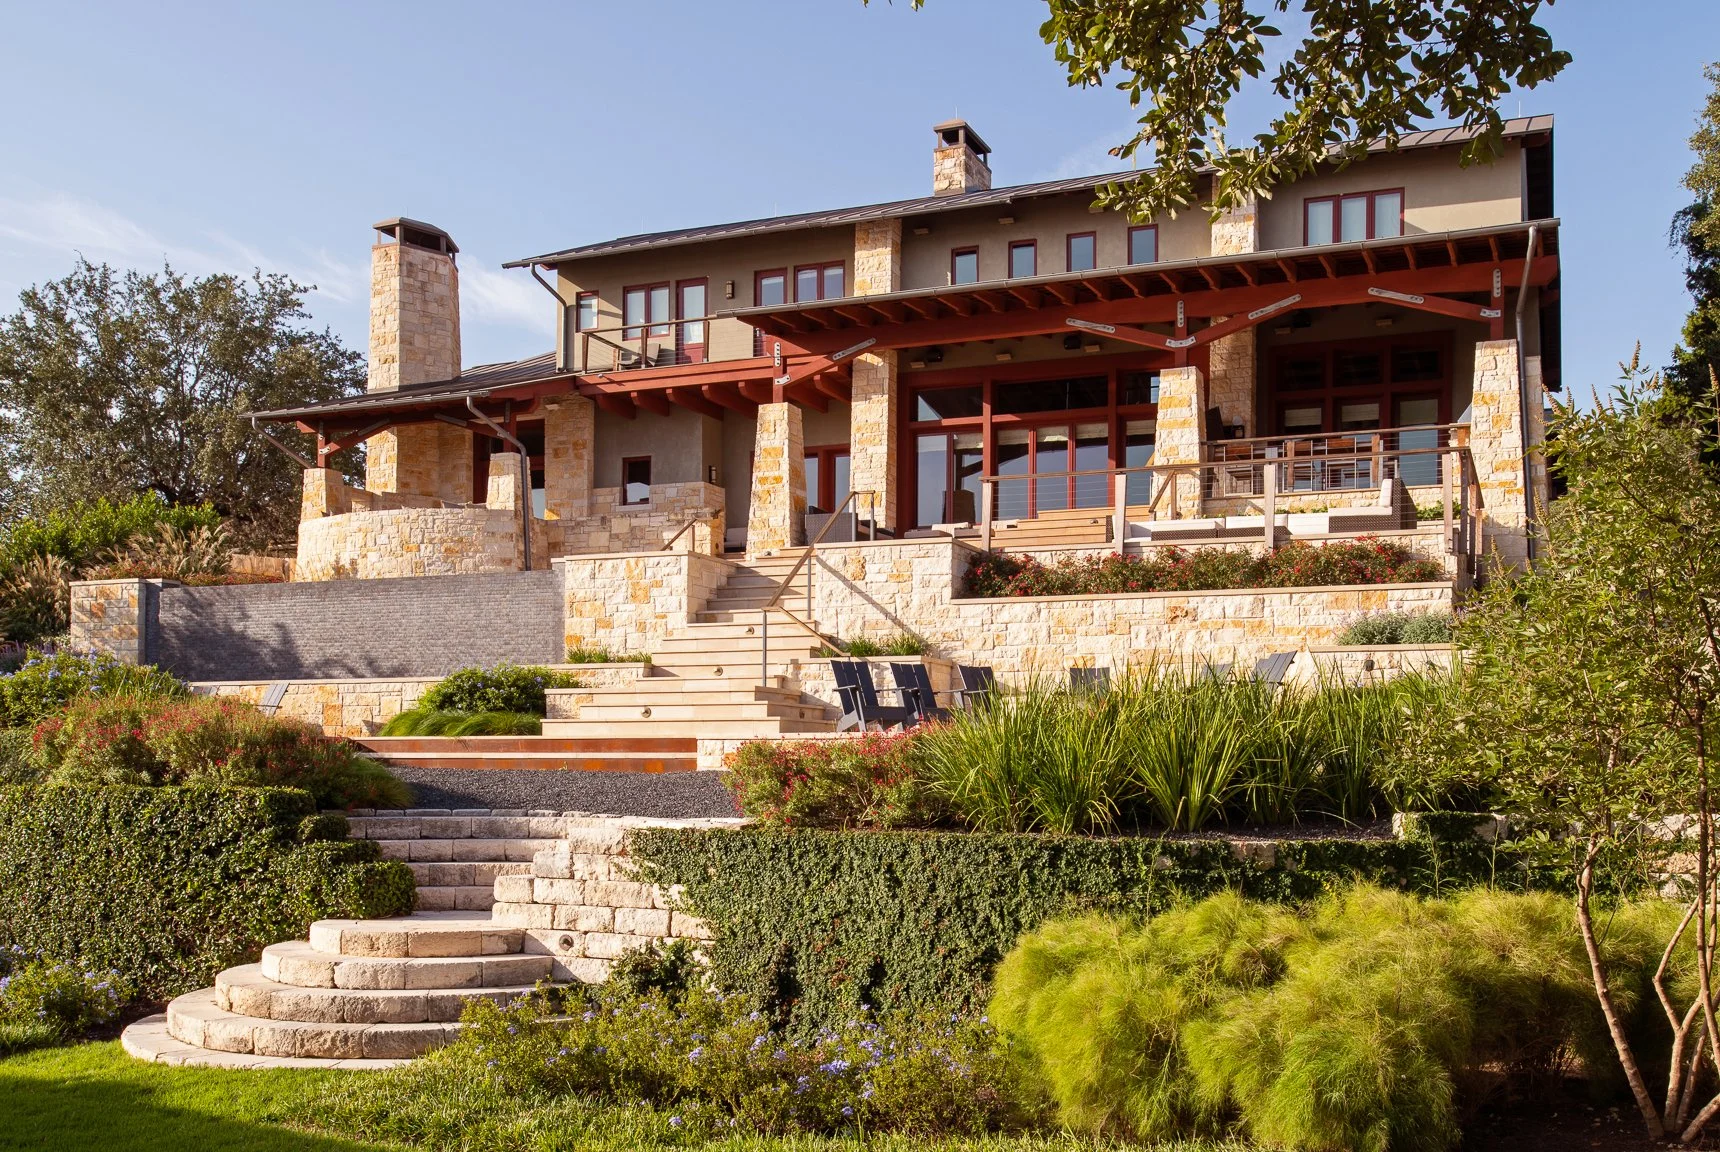
Hudson Bend House - Lake Travis
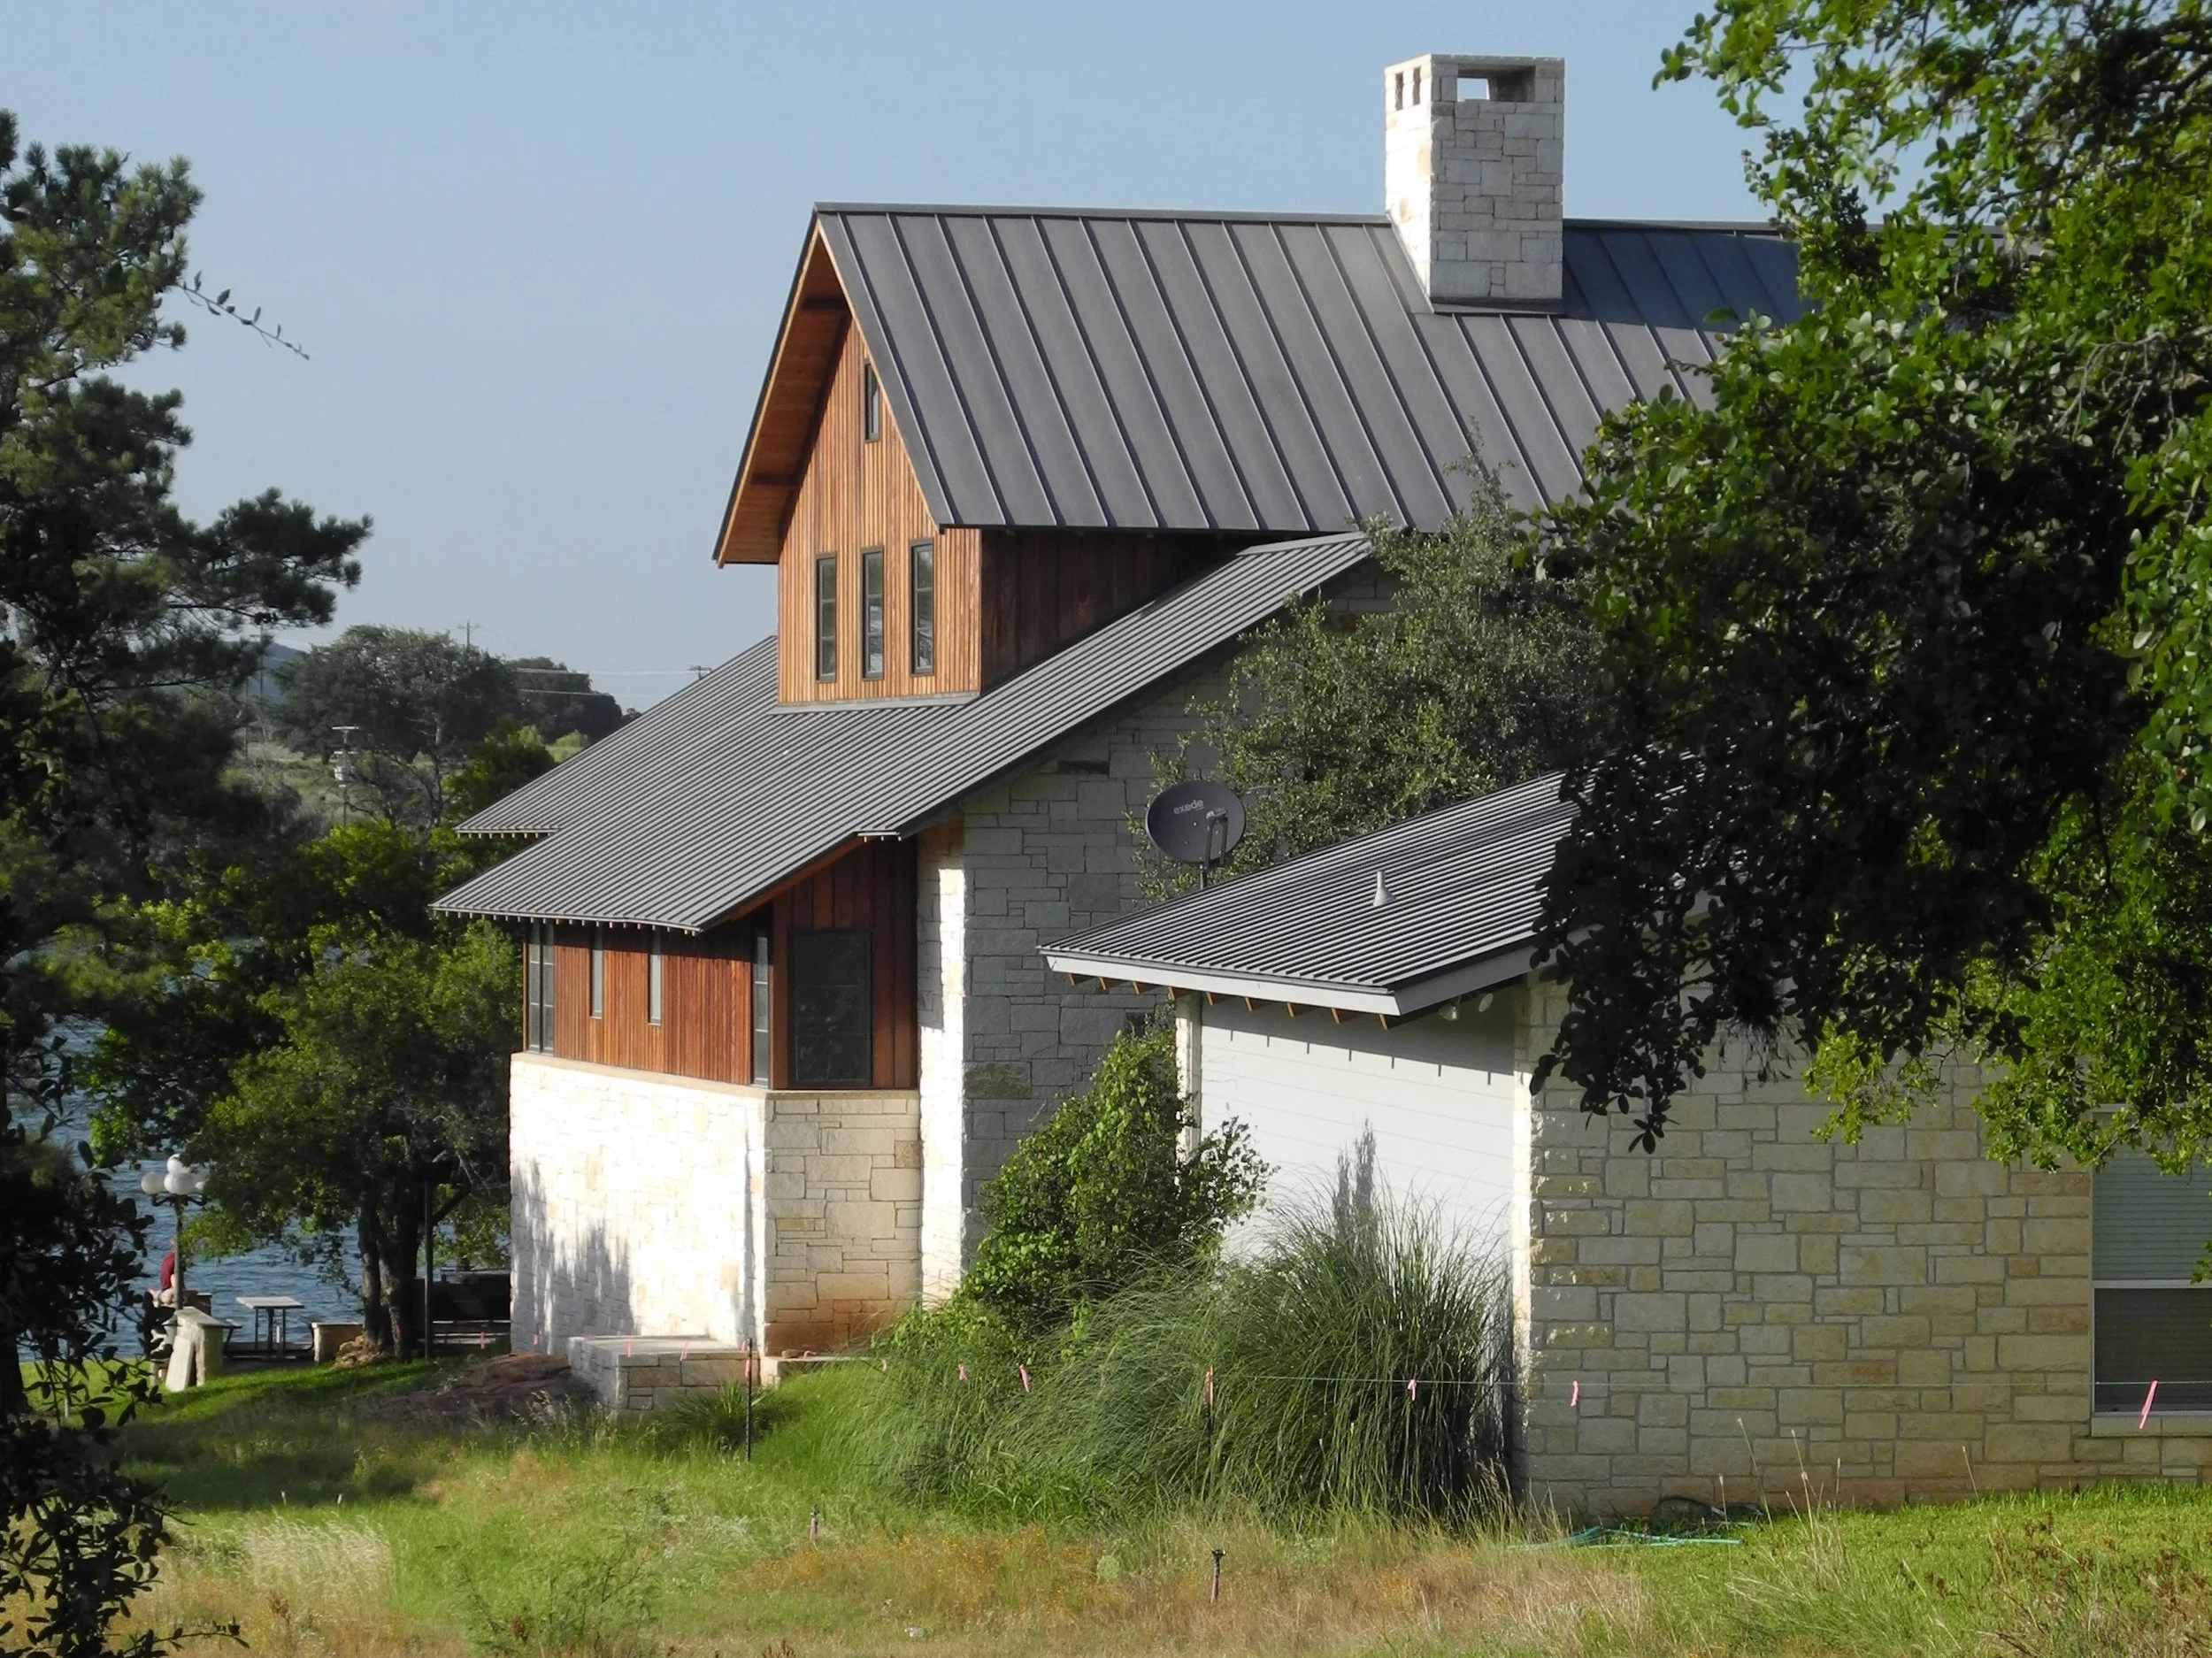
Inks Lake House - Inks Lake
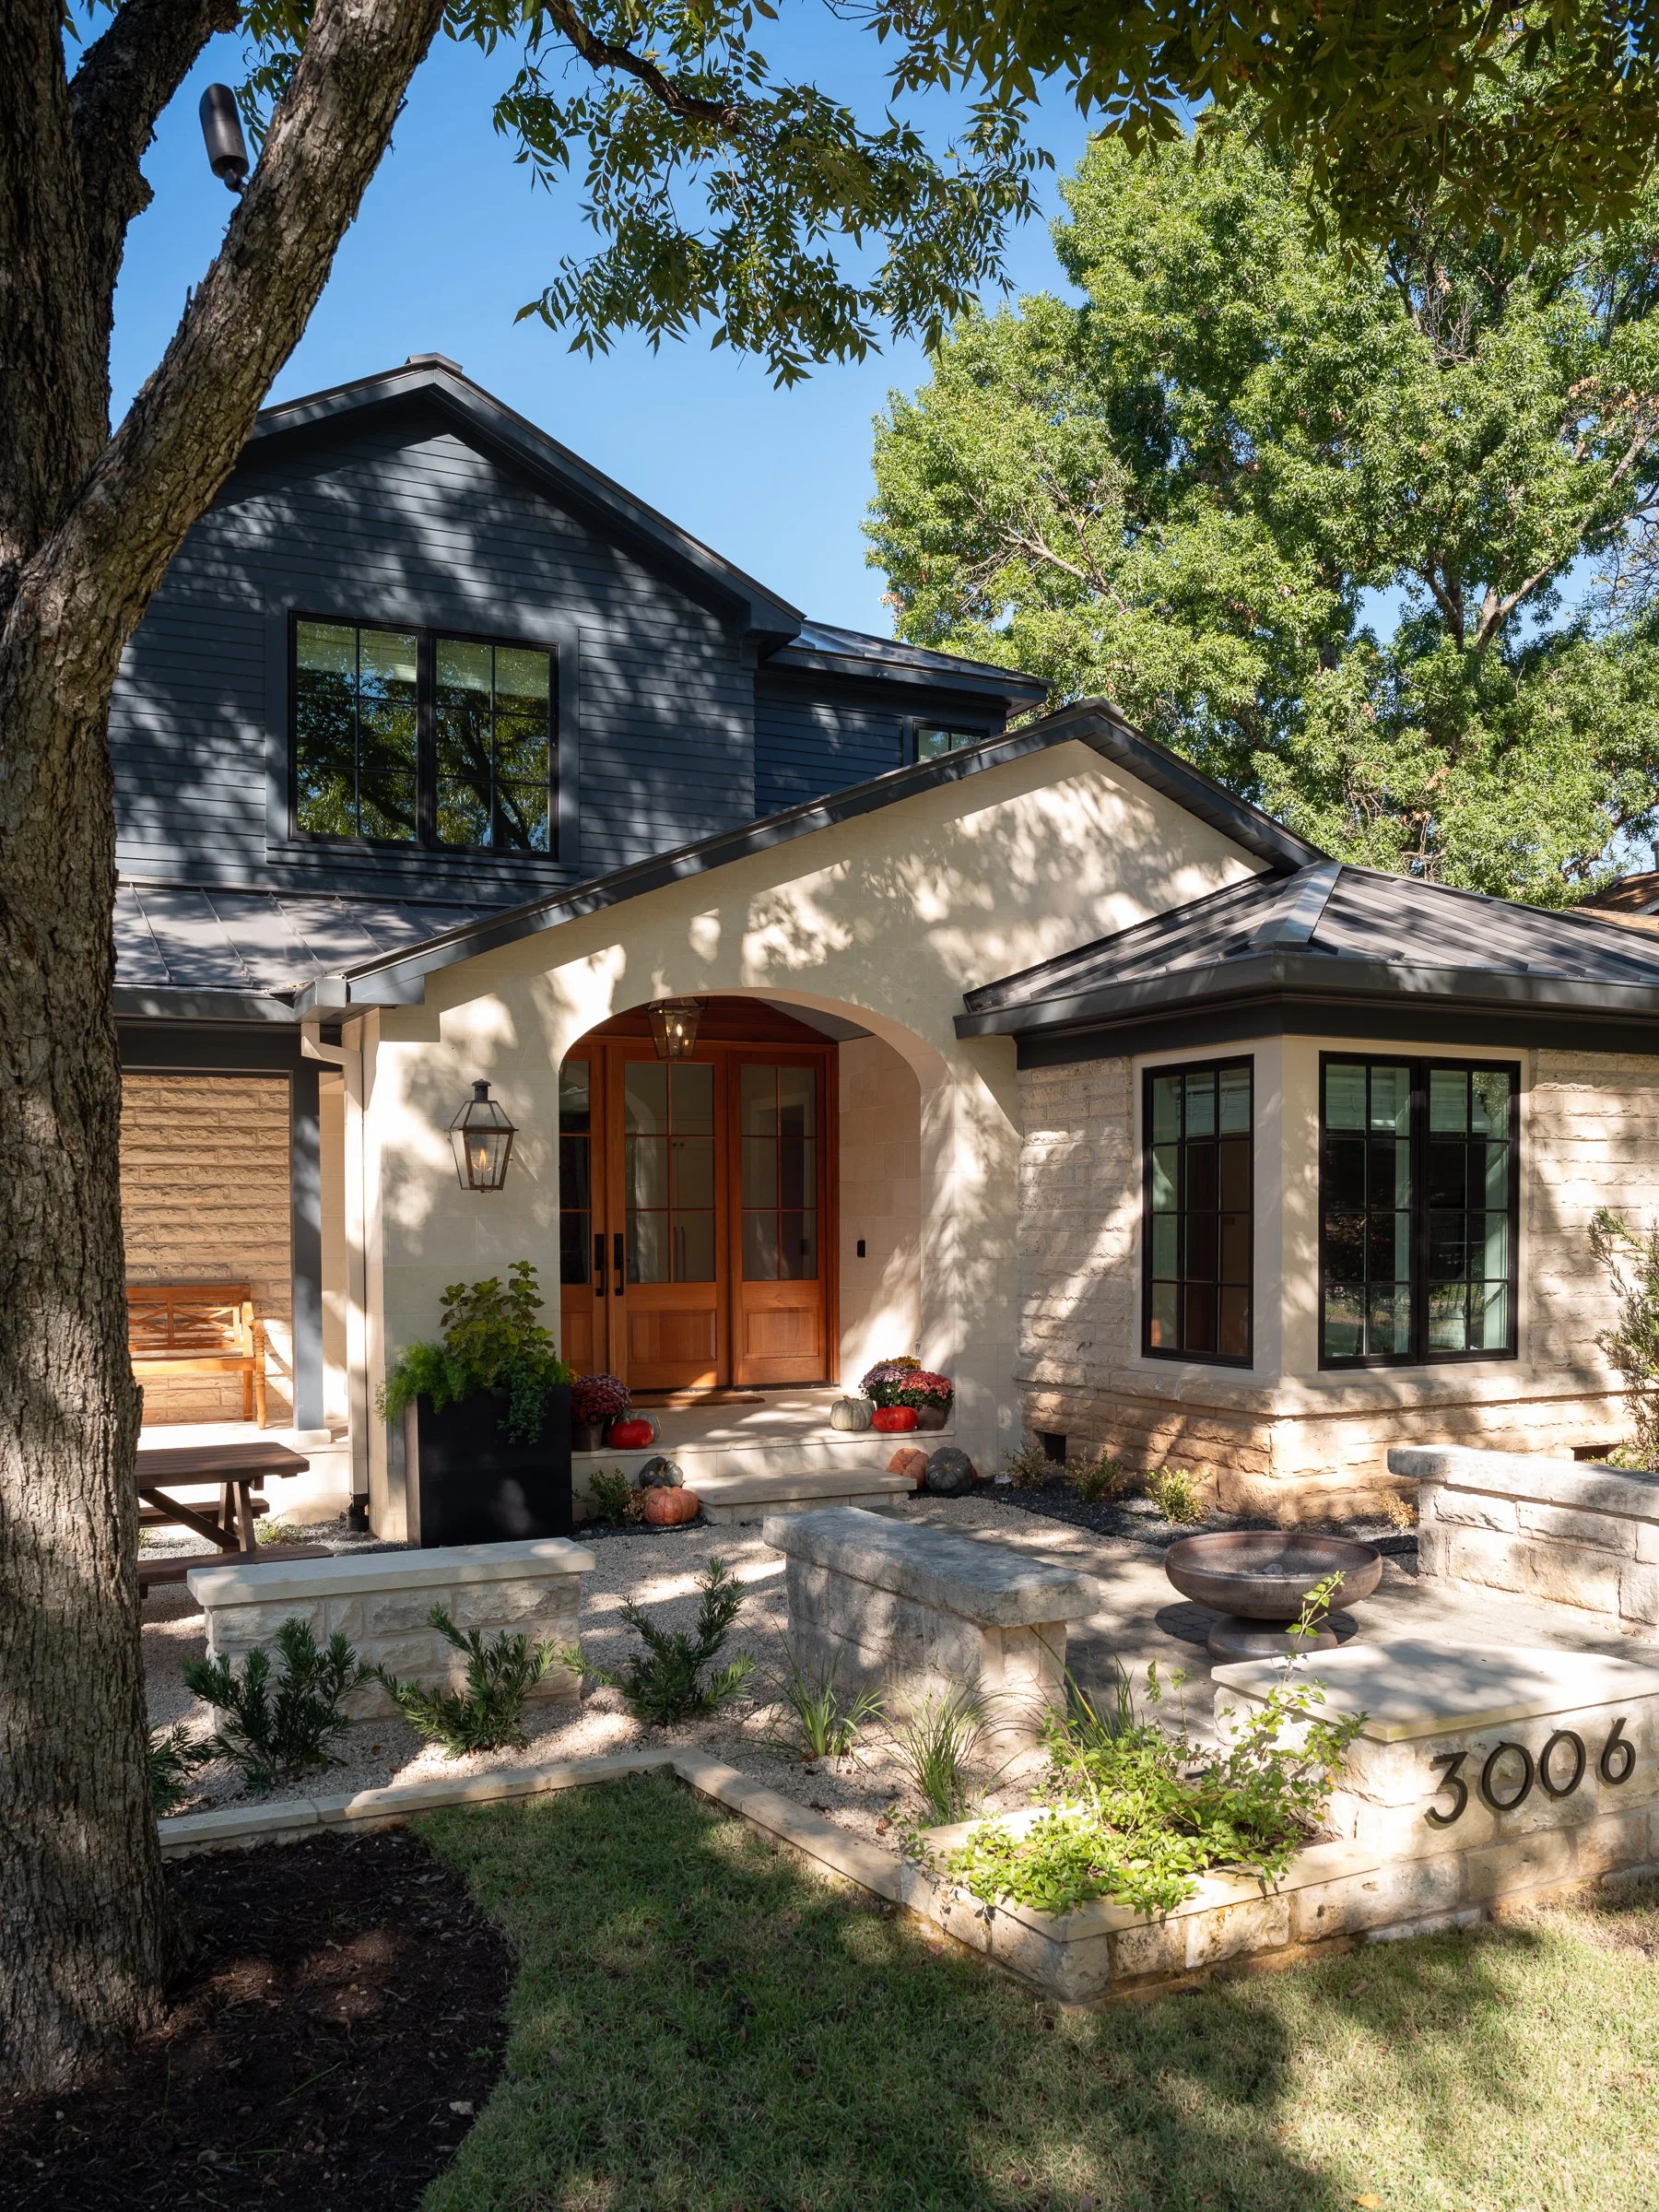
Beverly House - Bryker Woods
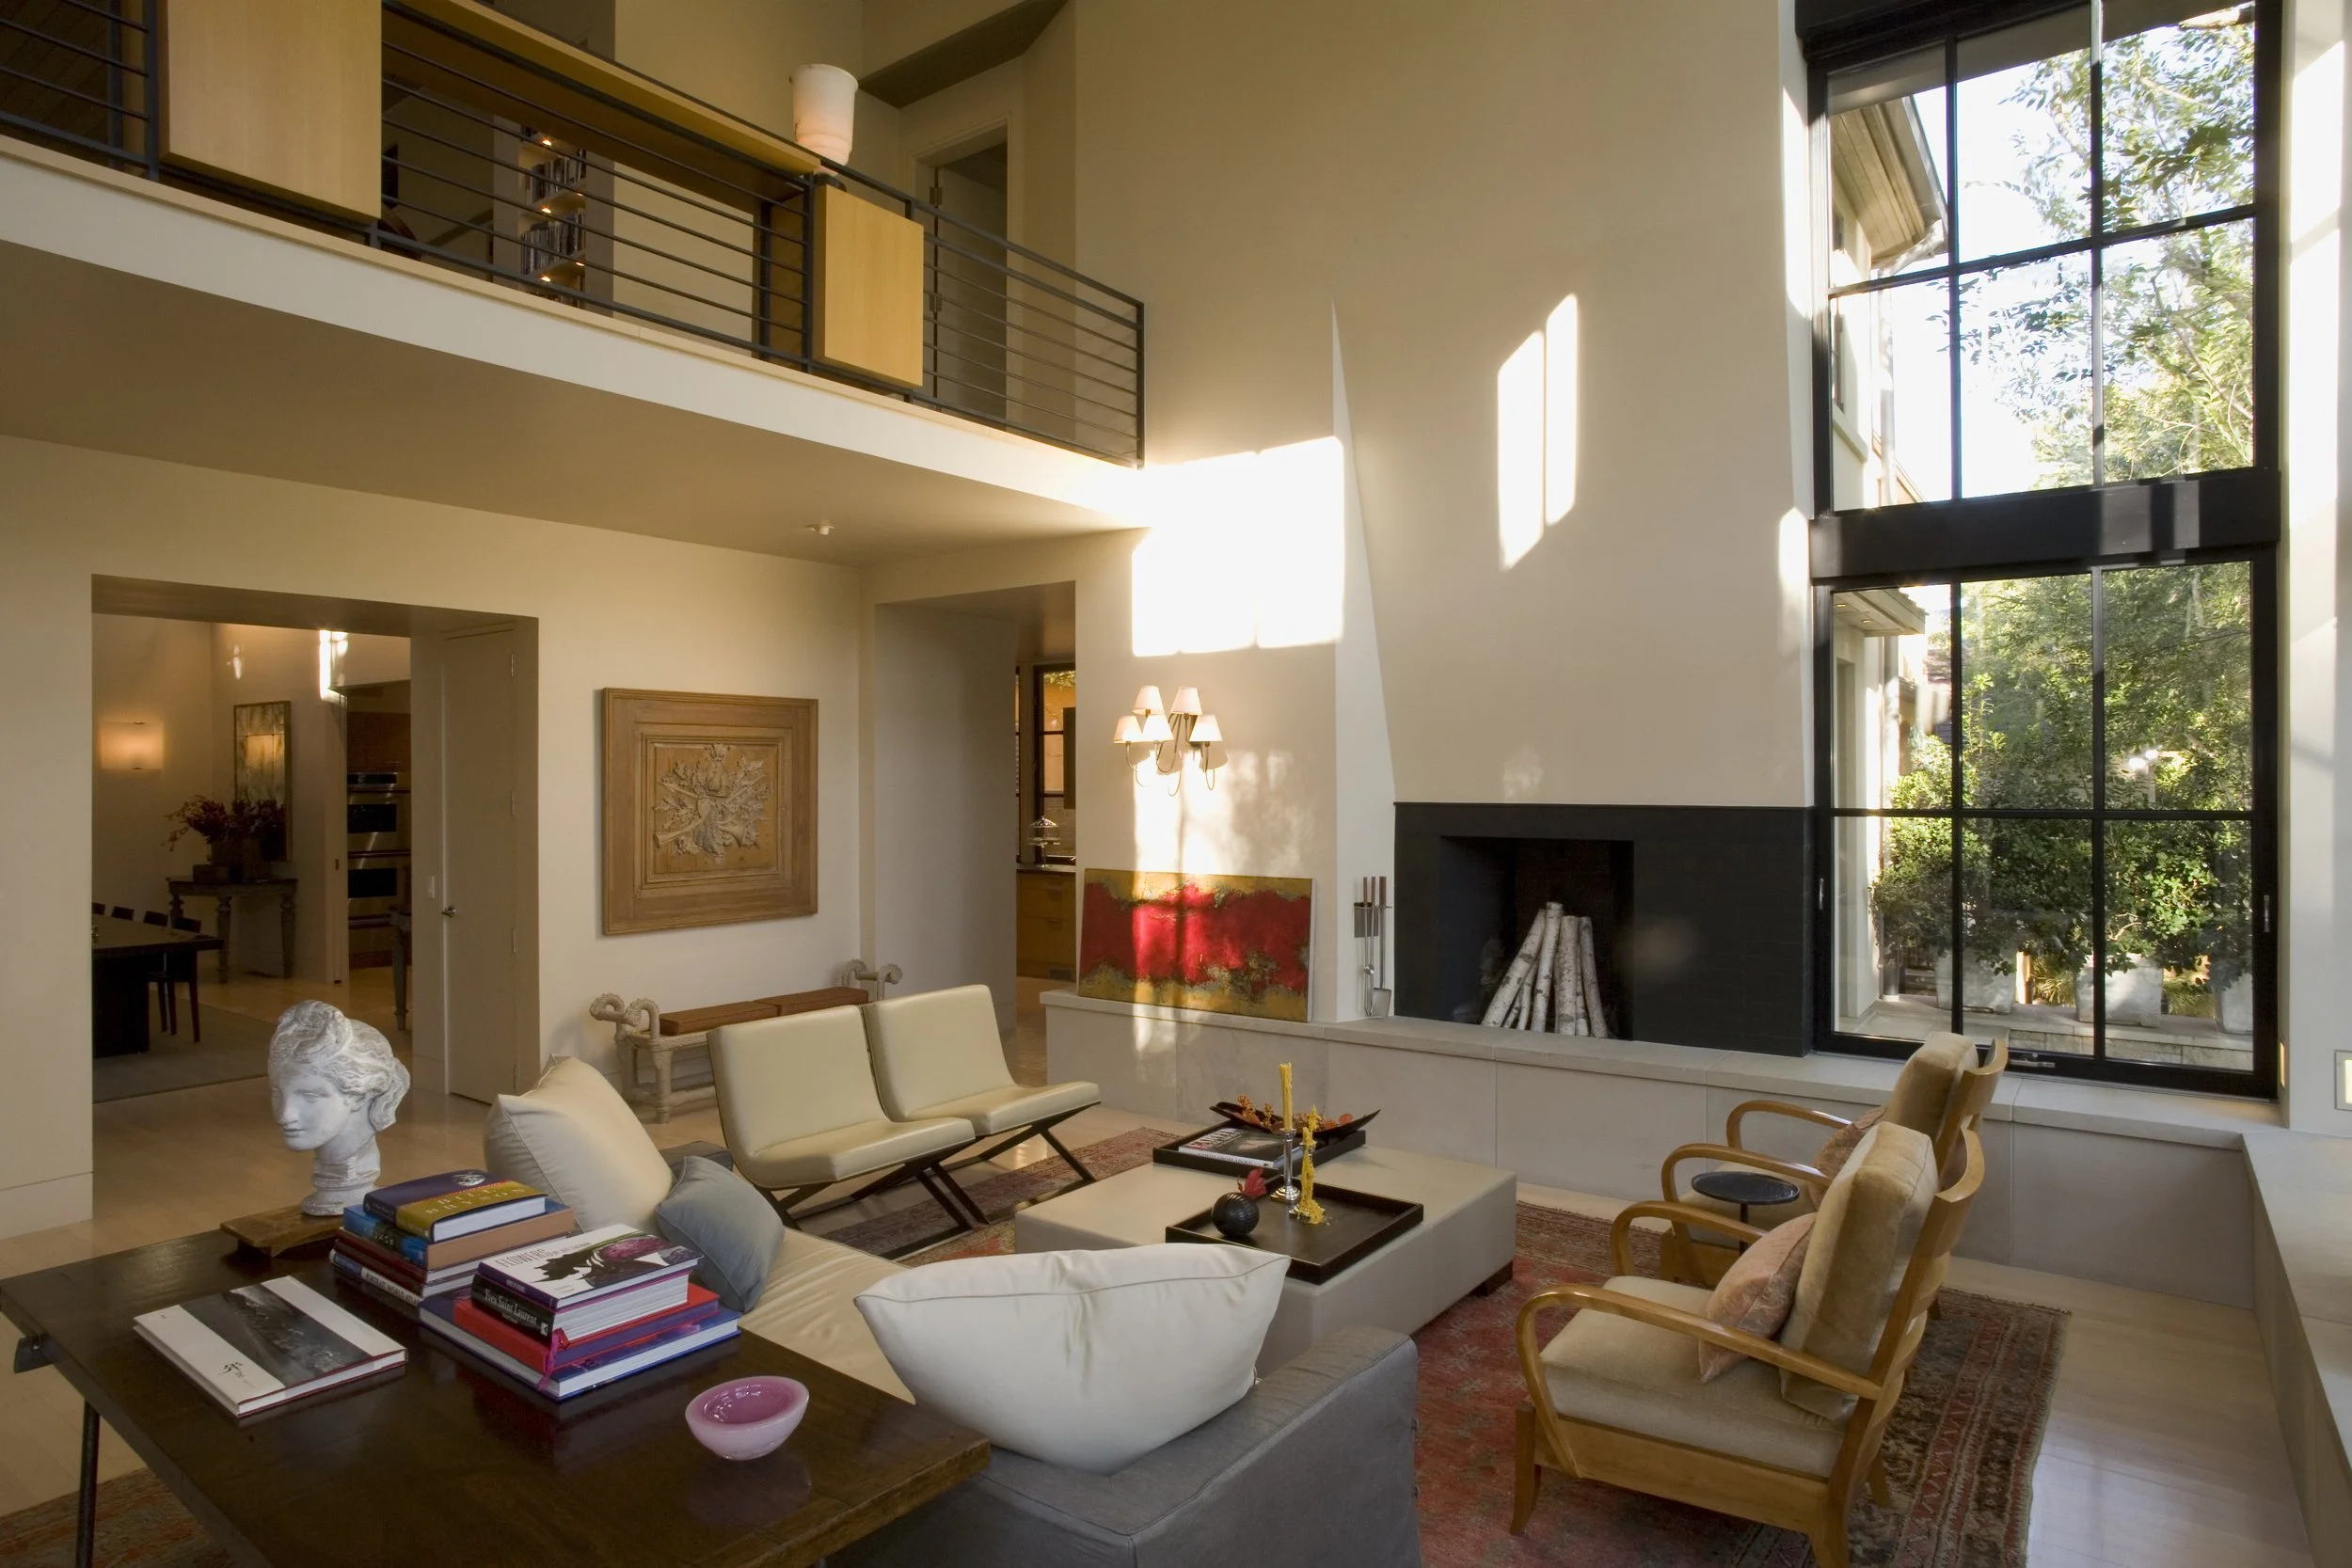
Edgewater House - Amarillo